Something New Out of Something Else
Posted October 12, 2026 · Education
By Jeff Hertzler, Principal & Design Director
Repurposing & Repositioning Existing Properties
Reimagining an existing space brings a distinct sense of fulfillment.
The process resembles archaeology: you dig into the context, community, and present-day needs of the people using the space rather than focusing on its original state. Uncovering choices made years or decades prior allows you to appreciate why they were made then and re-evaluate them through a contemporary lens.
What still works? What has outlived its purpose? What deserves another life?
Far from a blank slate, redevelopment provides an existing framework that should be carefully analyzed, disassembled, and reassessed. Standing walls, unyielding structures, and strict budget constraints define the boundaries.
So the question becomes: How do you use what is already in front of you to make something new? Creating something novel from existing foundations rather than starting from scratch, like a true metamorphosis.
We sometimes describe these projects as having good bones and bad skin because the framework is solid and worth building on, but the surface no longer reflects what the place needs to be today. While those choices were sensible when originally made, they merely served a different era.
Sometimes the skin is the problem. Sometimes the bones are too. In those cases, redevelopment becomes less like a facelift and more like surgery. Either way, when architecture can only change so much, graphics, branding, landscape, signage, and activation often have to carry more of the transformation.
This is similar to kintsugi, the Japanese practice of repairing broken pottery with lacquer mixed with gold or silver. Or wabi-sabi, which is finding value in imperfection and impermanence. Rather than concealing a development’s flaws, you bring them to the forefront. Is that merely repackaging? At times, yes. Yet people generally connect with a project that embraces its limits instead of feigning perfection.
Such transparency imparts an authenticity to repurposing and repositioning projects that ground-up projects struggle to replicate.
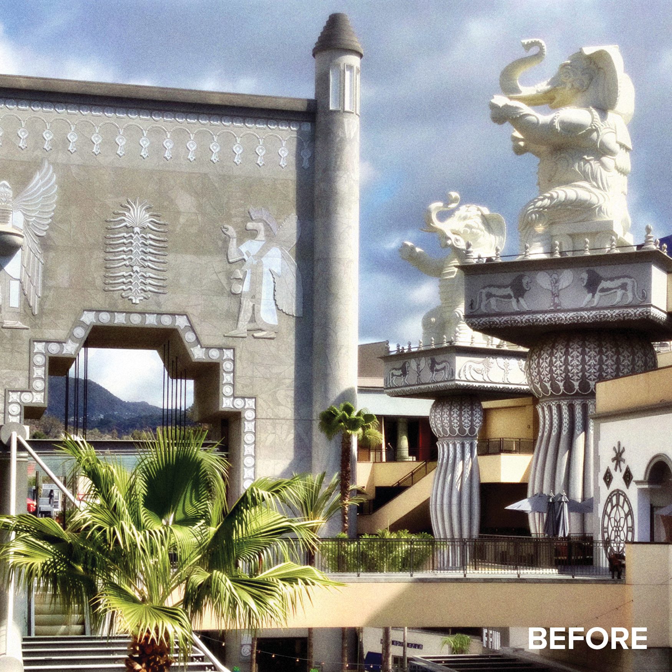
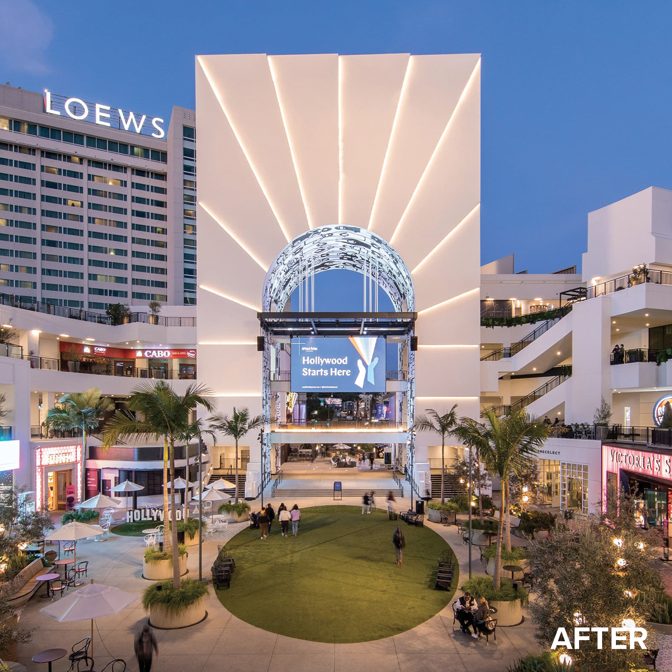
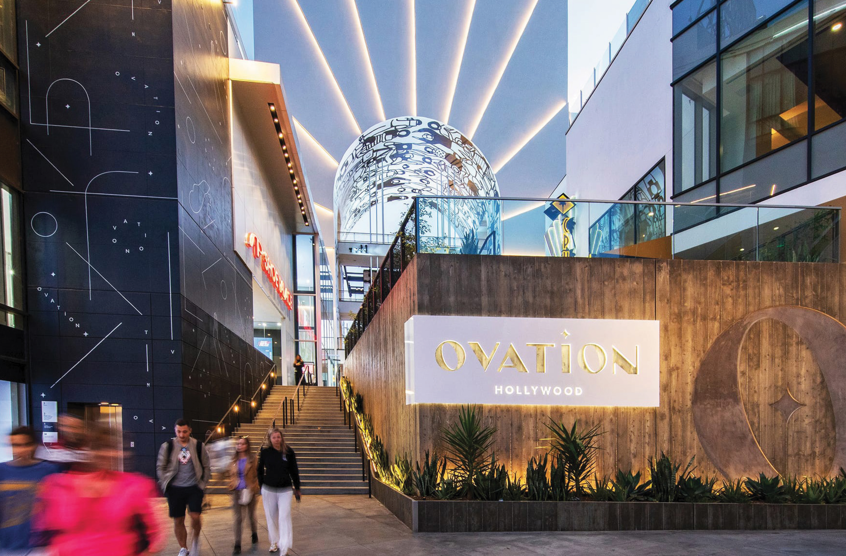
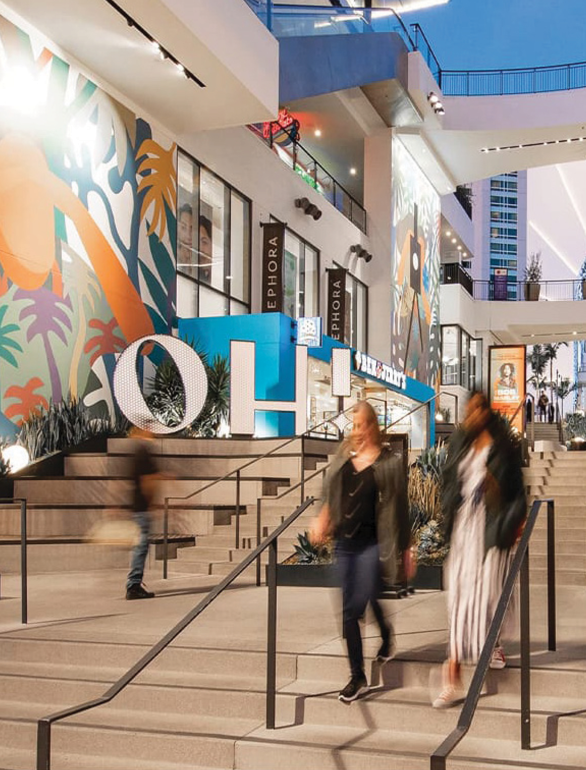
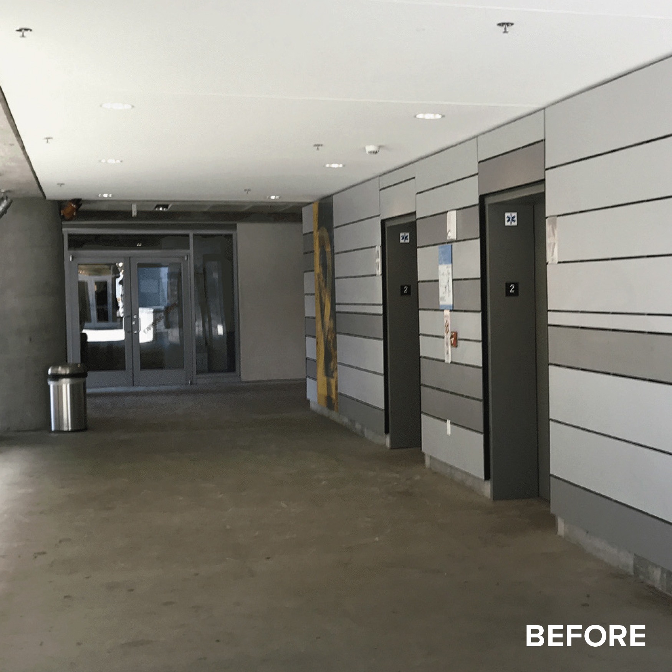
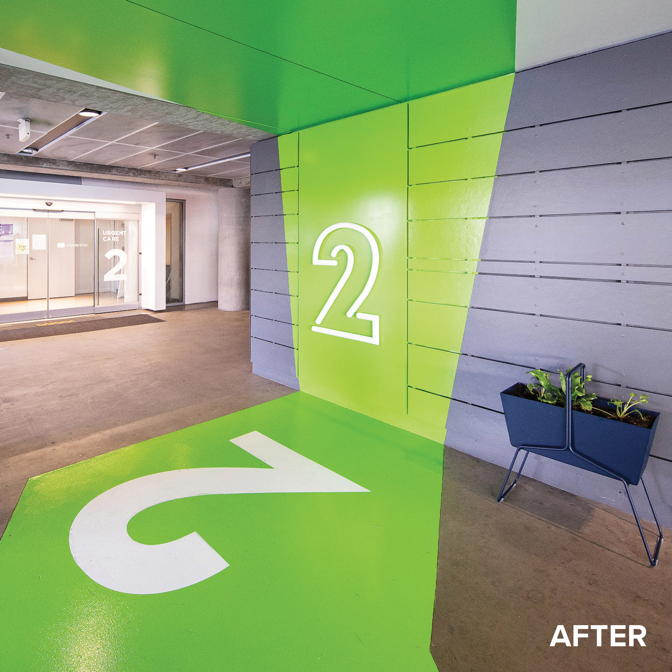
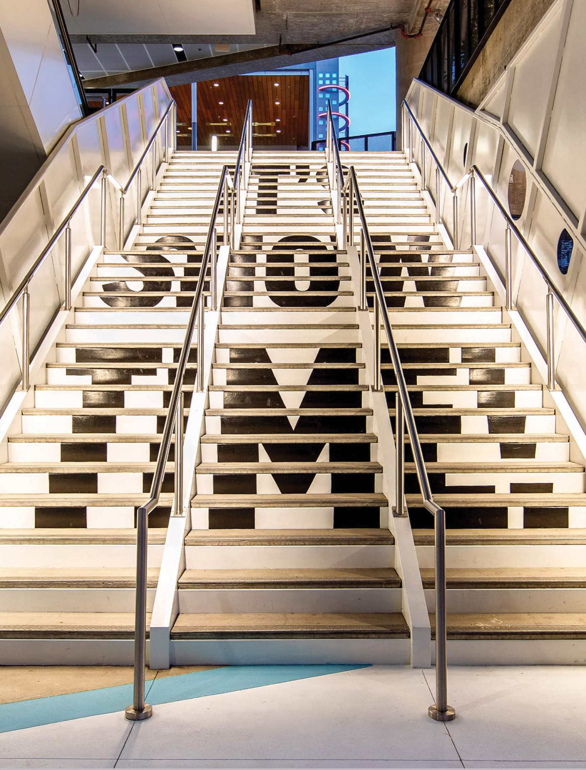
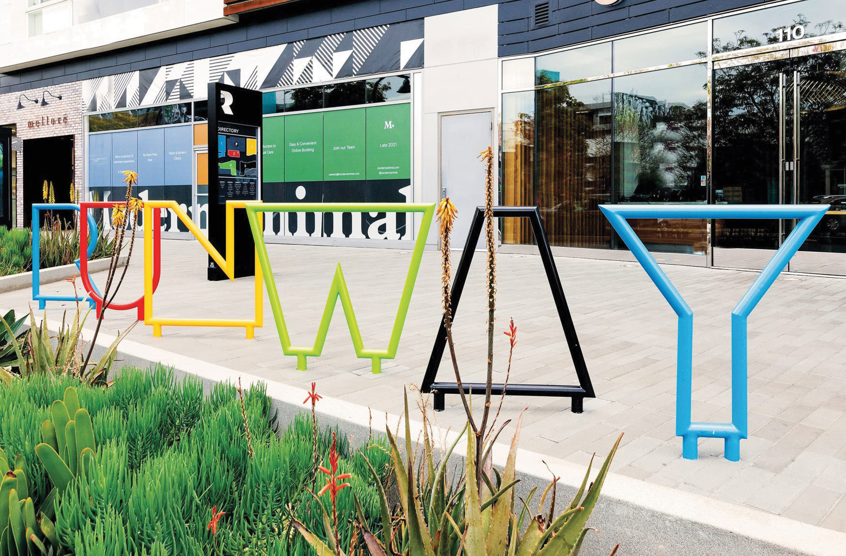
Ovation Hollywood, Los Angeles, CA (rows 1 & 2), Runway, Playa Vista, CA (rows 3 & 4)
Brand Archaeology
At RSM Design, one of our favorite parts of repurposing and repurposing projects is something we call brand archaeology.
We dig through old logos, typography, signage, photographs, architectural details, materials, and graphic history looking for something worth carrying forward.
On occasion, these artifacts are applied directly. More frequently, we reinterpret them by turning shapes into repeating patterns, drawing on historic lettering for new typography, or transforming forgotten architectural elements into an entirely fresh graphic style.
The focus is about building continuity.
Personal evolution mirrors spatial redevelopment. We draw upon our past experiences and memories to shape our future identities, just as redevelopment reinterprets a place’s existing history for its next iteration.
Projects are created twice: first as a conceptual vision, and second as a physical reality.
Prior to stripping anything back, one must recognize a site’s full potential, balancing its contextual surroundings, financial and physical limits, and a commitment to improvement.
This principle underscores our preference for deconstruction over demolition.
Rather than relying on a wrecking ball or assuming a clean slate is inherently superior, we approach the site surgically.
By carefully peeling away the existing layers, we uncover what is truly present and discern what should remain, what ought to be removed, and what can be reimagined.
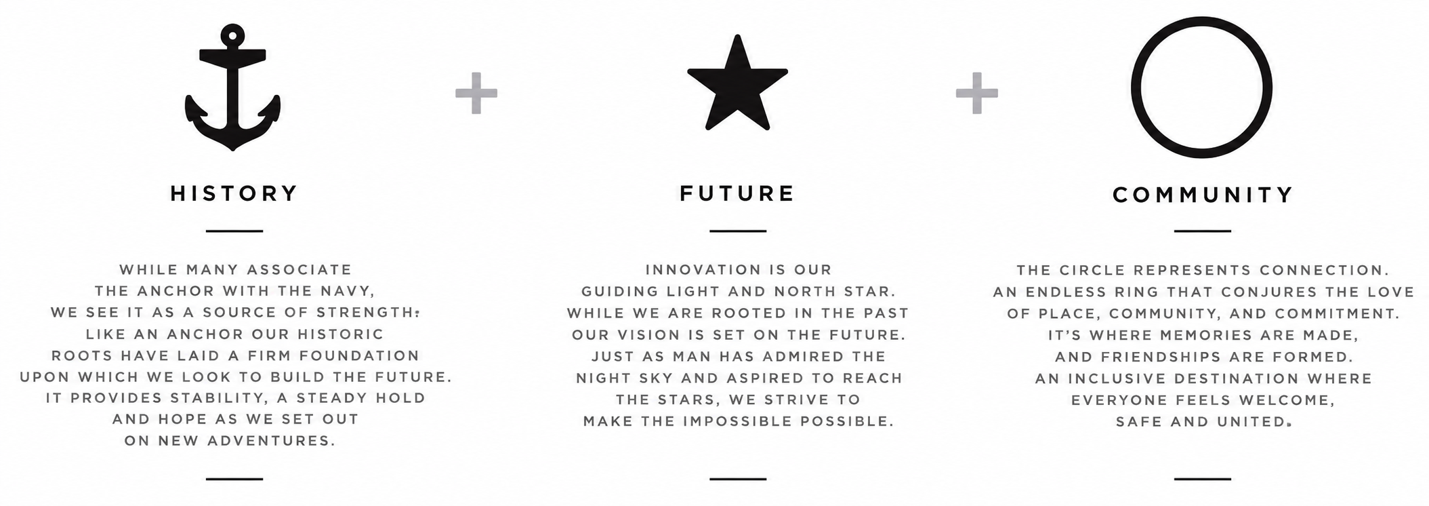
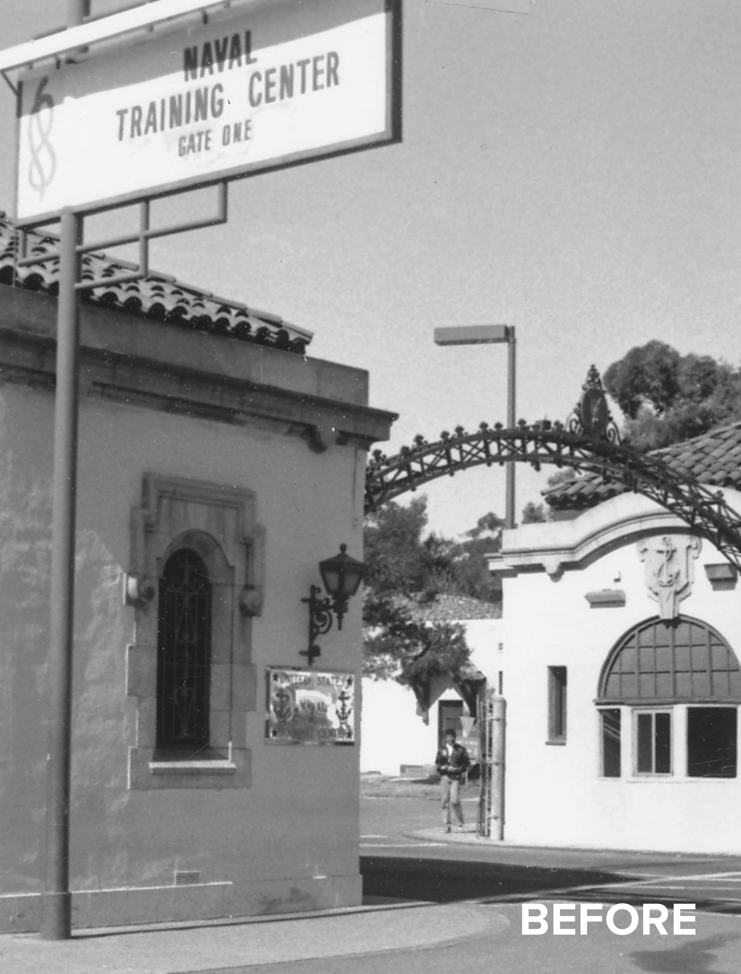
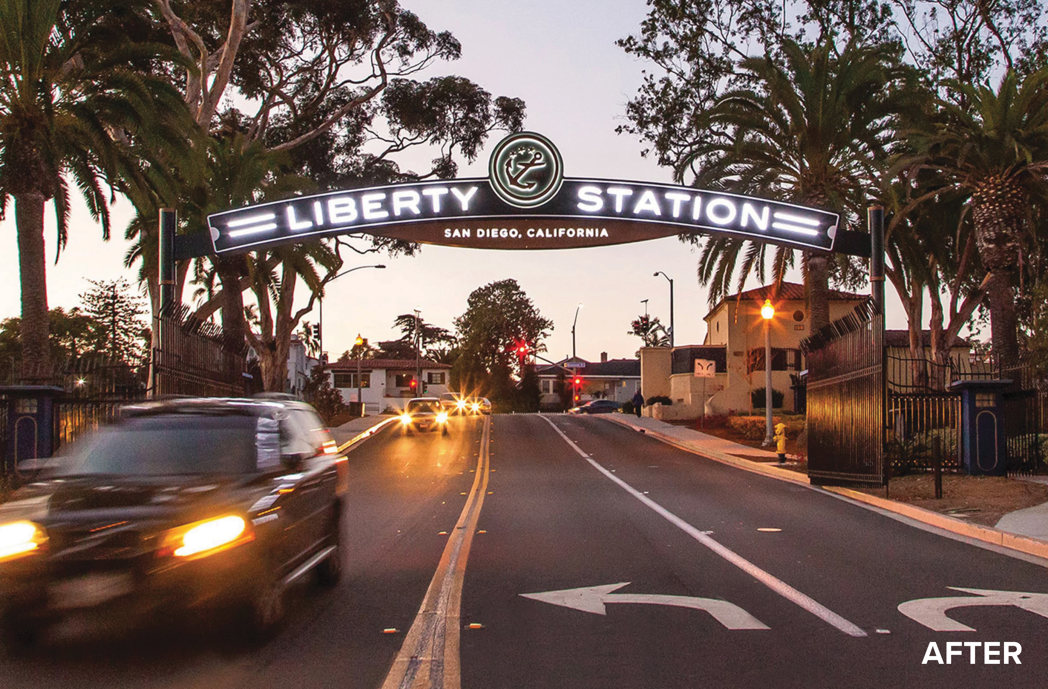

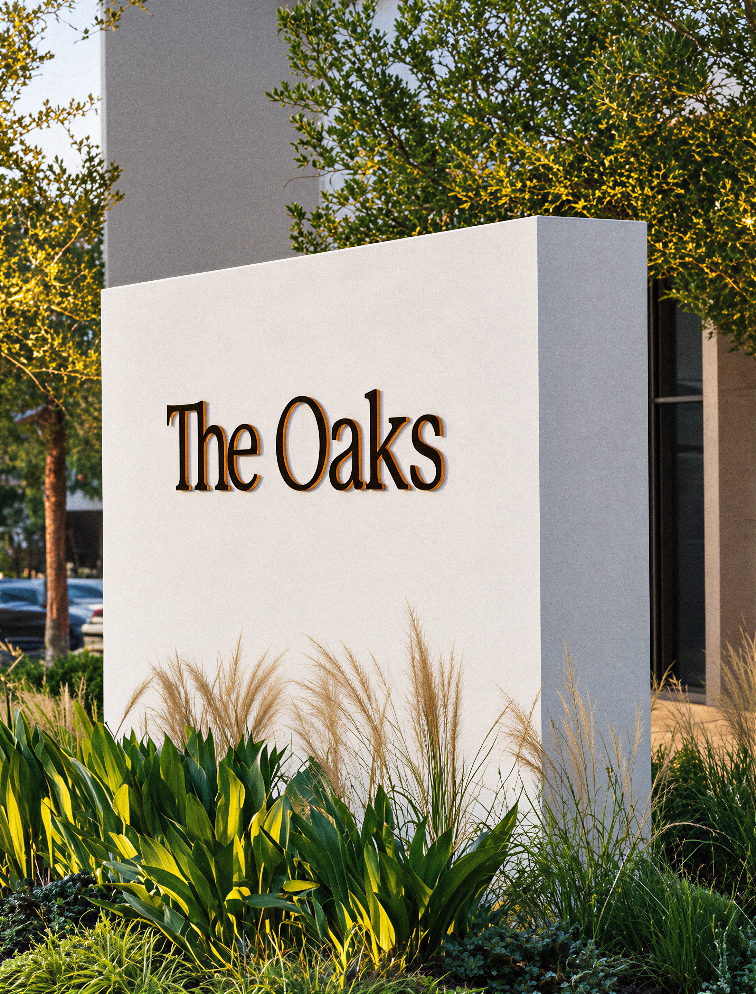
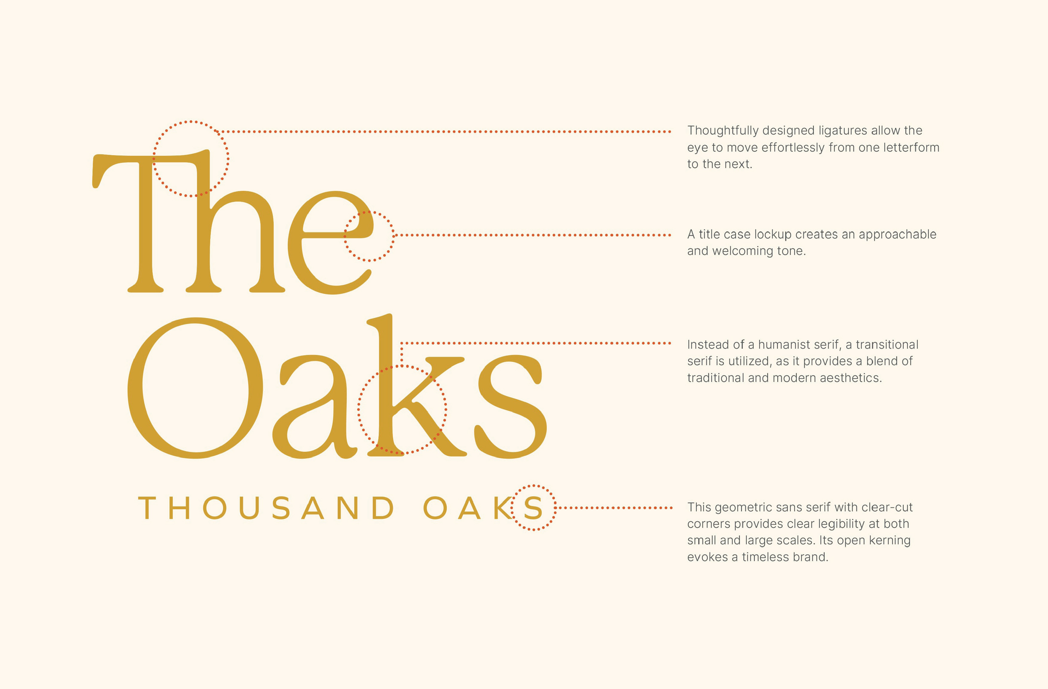
Liberty Station, San Diego, CA (rows 1 & 2), The Oaks, Thousand Oaks, CA (rows 3 & 4)
The V!ne Hollywood
A clear demonstration of this approach in practice is The V!ne Hollywood.
Situated a short distance from key employment hubs, this two-story commercial complex sits in a lively Hollywood neighborhood. While the surrounding area sees heavy daily pedestrian traffic, few nearby spaces were designed to effectively capture that energy.
There was too much signage, yet very little of it was doing its job. A blue mansard roof and rough stucco made the architecture feel dated rather than distinctive. The parking lot dominated the site with almost no landscape to soften it. Dark, uninviting stairwells gave visitors little reason to explore the second level. Tenant storefronts had been modified over time with inconsistent mullions and materials, leaving the property without a cohesive architectural rhythm.
But underneath all of that, the site had real advantages.
Good bones. Bad skin.
Despite its awkward layout, the footprint held clear promise. Established tenants provided a dependable foundation, while vacant units offered an opportunity to reshape how the center operated. Moreover, several spaces possessed untapped value: a neglected upper-level patio, a high-visibility corner on the ground floor, and a central junction within the layout that inherently called for a stronger purpose.
Our approach centered on targeted, purpose-driven interventions to revitalize the site.
Rather than demolishing the structure, our goal was to implement a series of nuanced architectural refinements.
Refining the building began with targeted architectural updates: removing the dated roof feature, streamlining the overall structure with fresh paint, and adding illuminated demising piers aligned with the facade’s natural divisions. Incorporating vertical fins and wood-slat elements brought a clear sense of rhythm and cadence to an otherwise uniform strip.
Next, attention shifted to softening the ground level.
Greenery was introduced along the site wall, storefront planter boxes were installed, designated parking stalls were repurposed into communal gathering areas, and an unused trash enclosure was converted into a tenant patio. While modest individually, these changes collectively transformed the character of the site.
In alignment with the architectural updates, signage sought to curb visual clutter while preserving character.
Allowing individual businesses room to express themselves without letting the site descend into visual noise, the updated signage strategy includes tenant blade signs, murals, painted graphics, and external lighting. Meanwhile, key corners along The V!ne now feature large-format media opportunities to maximize previously underutilized visibility. Tactical updates, such as a redesigned pylon sign and new storefront tiles introducing varied textures and glazes, further reinforce the location’s visual identity.
This transformation isn’t about concealing the site’s past. Rather, it is about unlocking its future potential.
Instead of starting completely from scratch, the design called for a thoughtful evaluation of the existing structure by carefully weighing what to retain, expose, obscure, reinterpret, or replace.
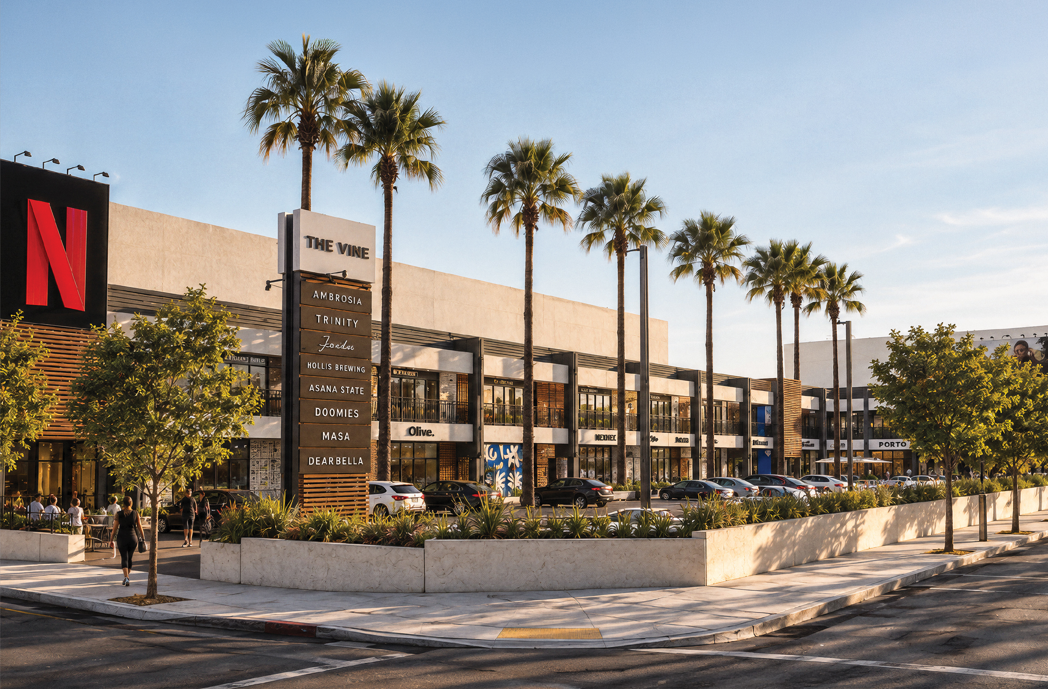
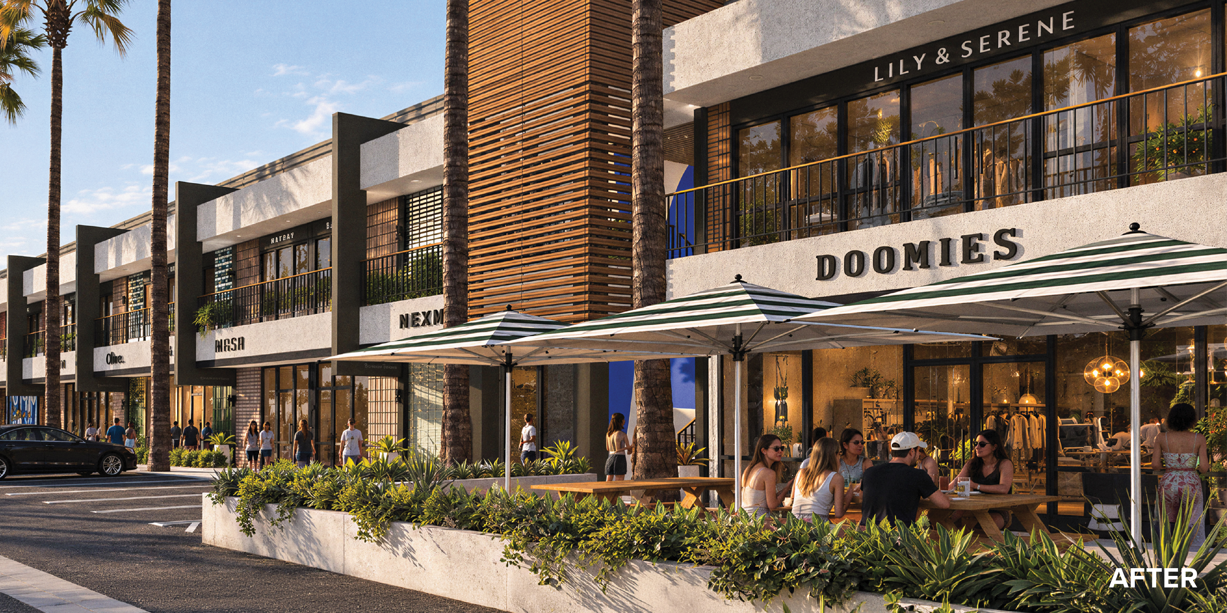
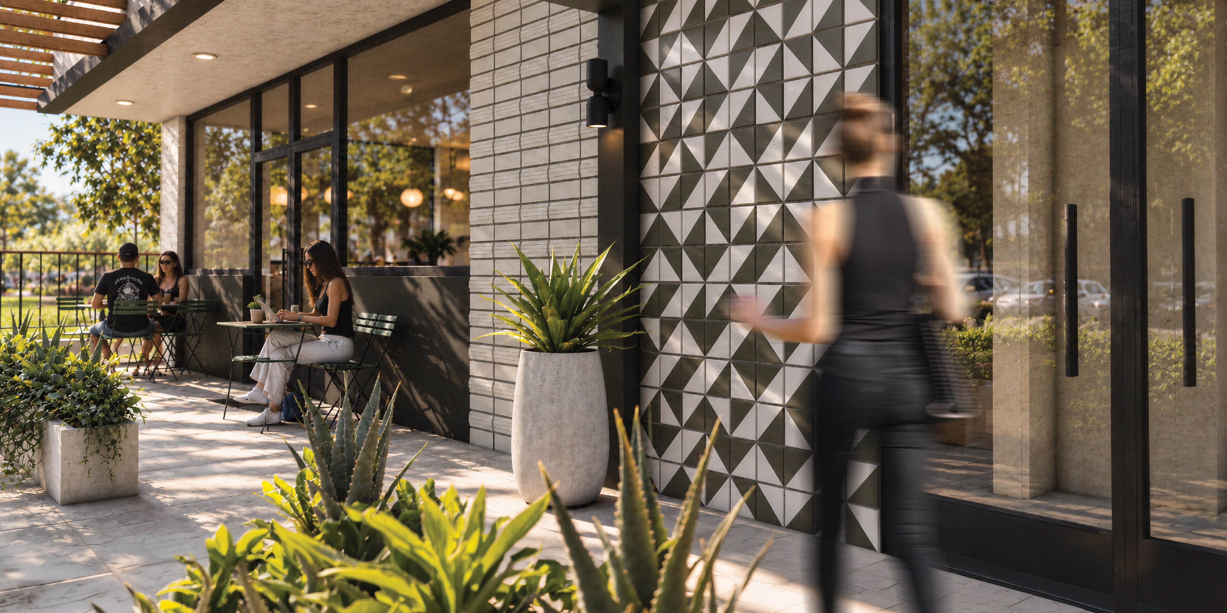
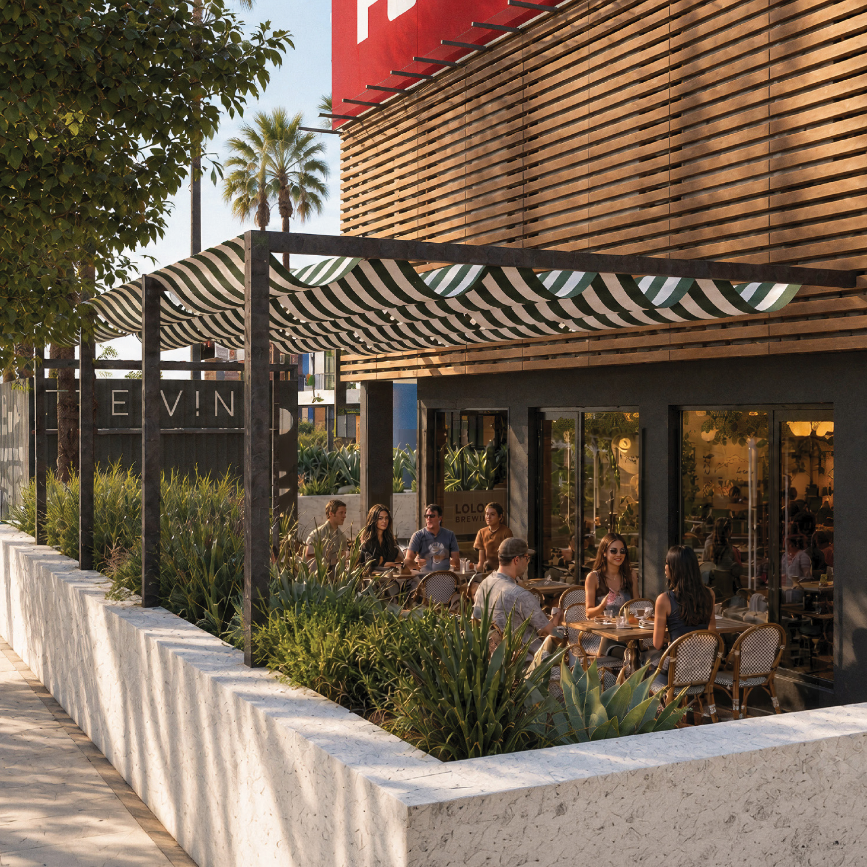
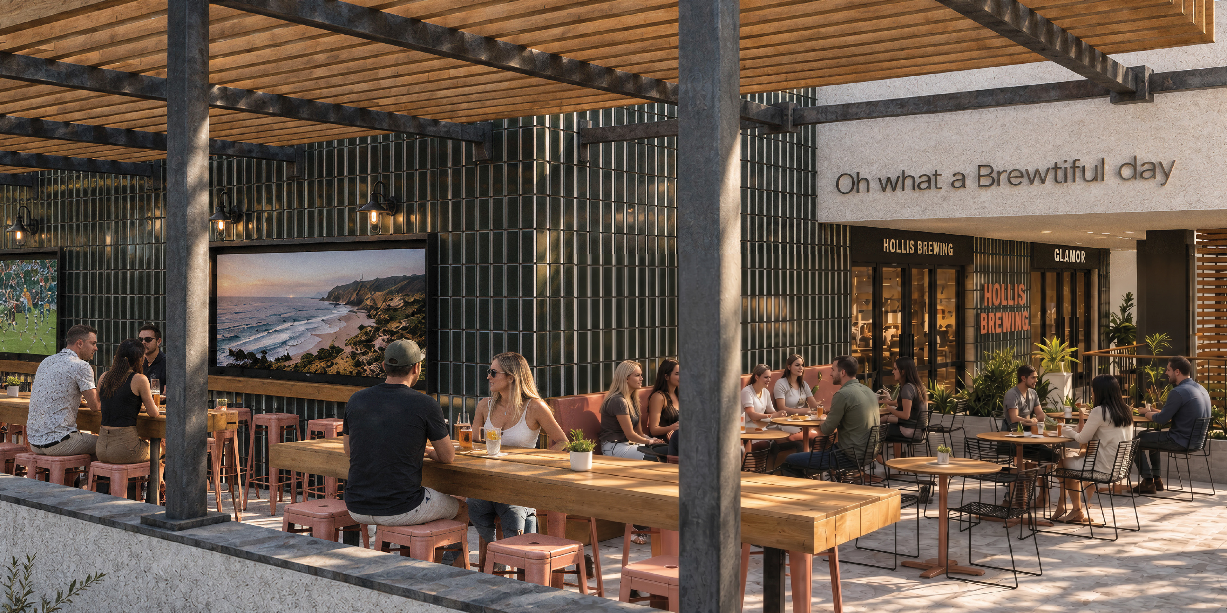
The V!ne Hollywood Concepts, Los Angeles, CA
Finding What Was Already There
We have approached projects including Ovation Hollywood, Runway Playa Vista, Liberty Station, Seaport Village, and Toyota Music Factory with the same basic instinct. Each property comes with a different history and a different set of constraints, but the process begins in the same place: look before you erase. That is the true value of revitalizing existing spaces. While redevelopment can offer cost savings or faster timelines, those benefits are secondary. The real advantage lies in a site’s history—it offers unmanufactured qualities like genuine stories, unique quirks, emotional memory, character, and organic layers. Not every project presents that opportunity. But when it does, it is worth protecting.
The objective is not to wipe away this rich foundation in a rush to build anew. Instead, we must evaluate those historical layers thoughtfully to determine which elements should be preserved and integrated into the next chapter.
You are not starting over. You are starting with something.
And sometimes that is far more interesting.
Learn more about RSM Design’s approach to urban repurposing & repositioning ›