Case Studies of RSM Design’s Branded Interiors
Posted July 15, 2026 · Education
BY PAIGE TERRELL, IIDA, PRINCIPAL & DALLAS STUDIO DIRECTOR
No two branded interiors have the same considerations. From budget constraints to building location to company values, designers take unique factors into consideration when envisioning, planning and designing branded projects.
When creating branded spaces, RSM Design looks beyond functionality to uncover the story a space is uniquely positioned to tell. Graphics, lighting, texture, and spatial organization come together as a cohesive system, one that transforms the built environment into a fully immersive brand touchpoint. The result is more than aesthetic; it’s experiential, shaping how people move through, engage with, and ultimately connect to the space.
Founded in 1997, RSM Design has transformed interiors across a range of project types, from the Armour Building in Fort Worth and Harbor Day School in Corona Del Mar, to the JM Family Enterprises Headquarters Campus in Deerfield Beach and the Pizza Hut Headquarters in Dallas. Each project carries its own creative potential, shaped by the organization’s people, the character of the space, and the purpose the design is meant to serve.
Past Meets Purpose at the Armour Building
Constructed in the Fort Worth Stockyards in 1943, The Armour Building stands as a reminder of the area’s cowtown roots. In collaboration with Bennett Partners, RSM Design contributed branded interiors that maintain the building’s authentic Southern grit aesthetic while transforming it into a functional contemporary workplace, complete with a new logo and specialty graphics. Wayfinding signage complimented with historic images guide visitors through the space, reinforcing the Texas character at each turn.
Contemporary design elements are infused into the existing textures throughout the building. Exposed brick highlights the architecture’s original character, and historic materials blend into the new rather than being replaced.
Archival pieces are transformed into immersive art, including a gallery image wall of historic photographs that tells the cornerstone story of the Stockyards’ past of being used for WWII blood-processing before being restored by the U.S. Energy Development Corp. into modern offices. This space honors the legacy of the Armour Building and its storied connection to the community, its character artfully restored and preserved for the next chapter of its story.
See more of the project ›
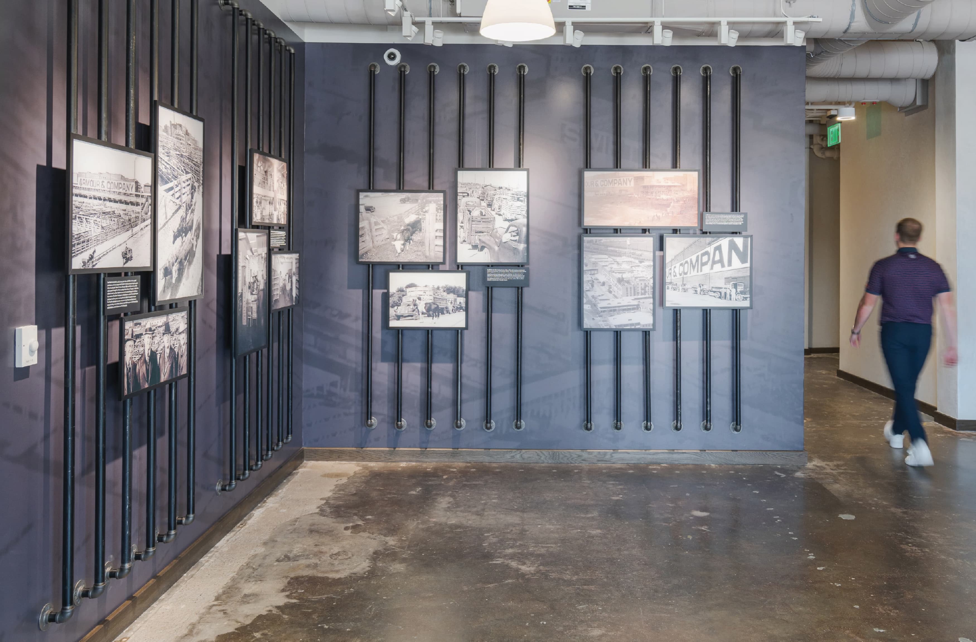
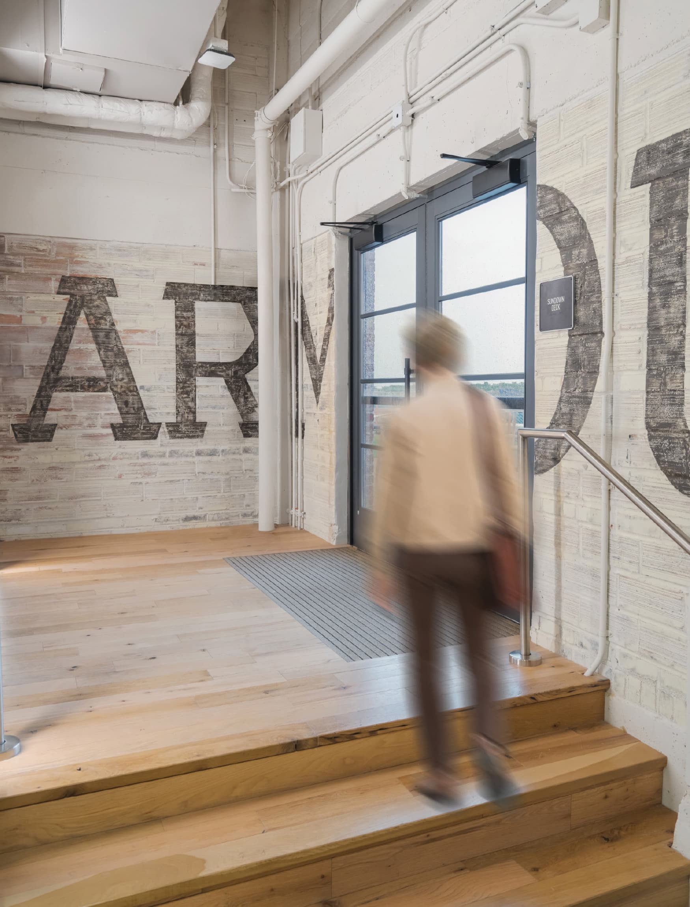
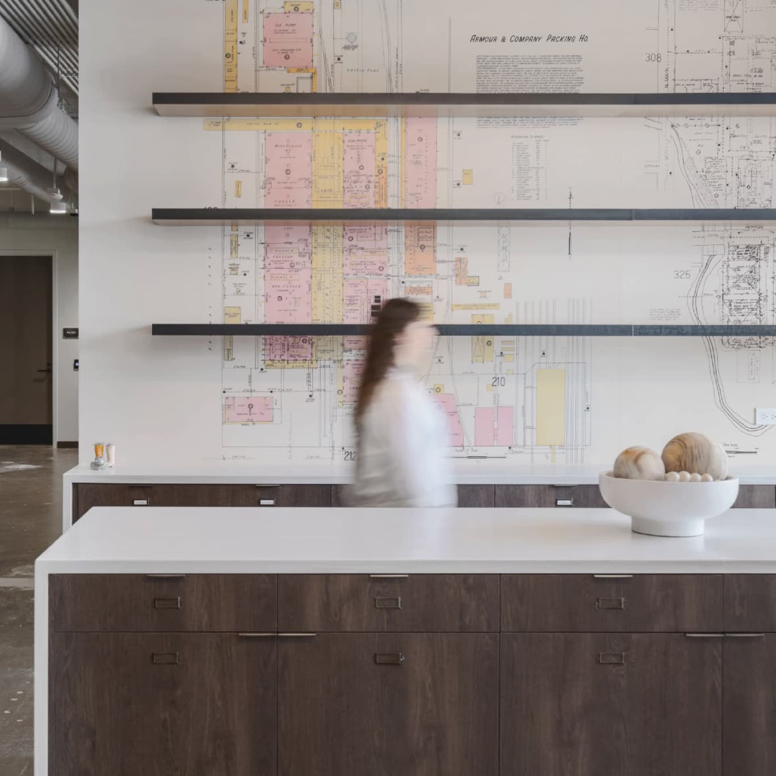
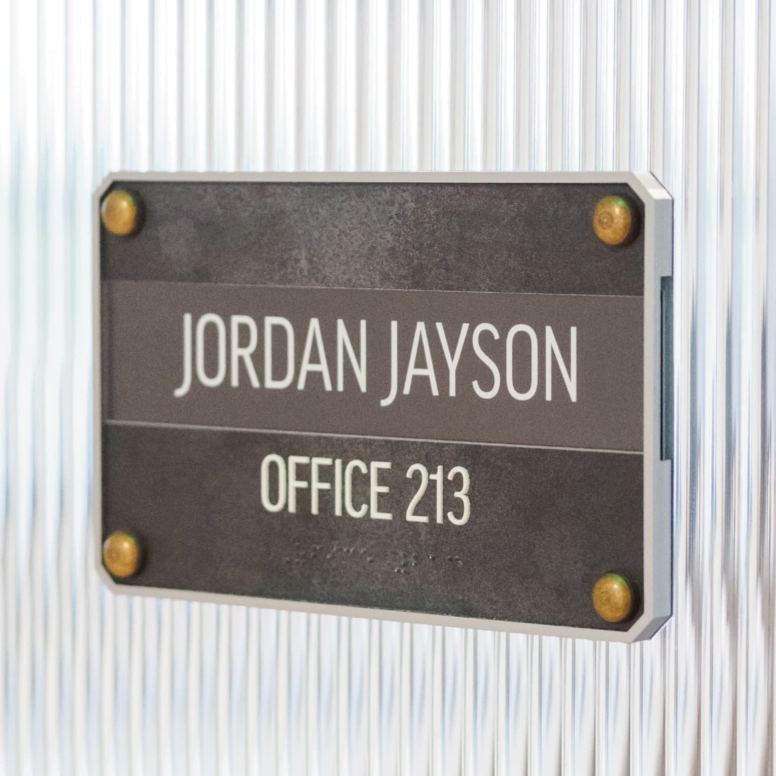
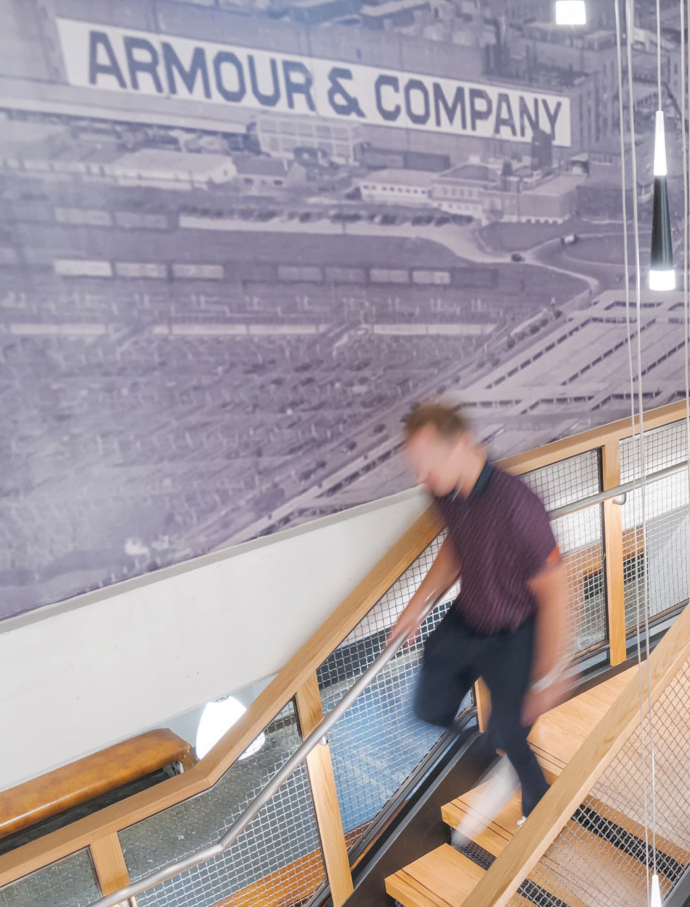
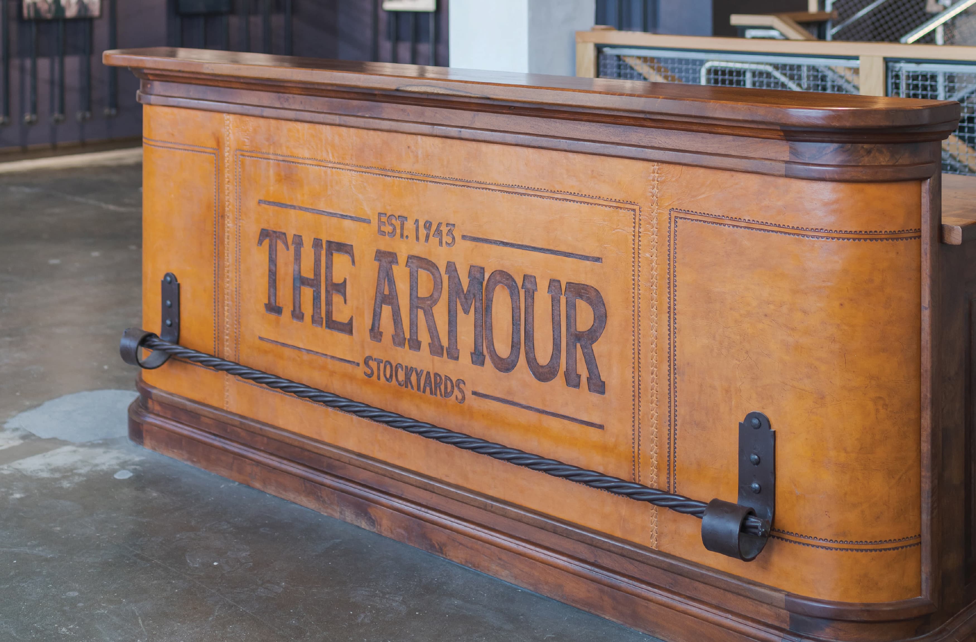
The Armour Building, Fort Worth, Texas
Educational Excellence at Harbor Day School
At Harbor Day School, RSM Design developed a comprehensive system of environmental graphics, donor recognition, and wayfinding elements that enhance campus navigation while celebrating the school’s values and traditions.
The design approach is timeless and reflective of Harbor Day’s coastal setting, honoring the school’s roots within a multigenerational community. The school’s donor program and donor wall recognize alumni throughout the campus. The donor plaques reinforce the school’s contribution to the community it serves alongside the broader alumni nerwork.
The school’s motto and character pillars are integrated throughout the campus, with graphics on stairwells and columns that bring core values to the forefront within the built environment. The design balances tradition and aspiration, grounding the campus in its history while embracing what’s ahead, and a comprehensive signage brand standards manual supports long-term visual consistency as the campus evolves.
Branded design has a way of transcending its original context. The same design strategies that build school spirit translate to the workplace, creating values-driven messaging, thoughtful materiality, and cohesive branded environments that foster connection and shared purpose among peers.
See more of the project ›
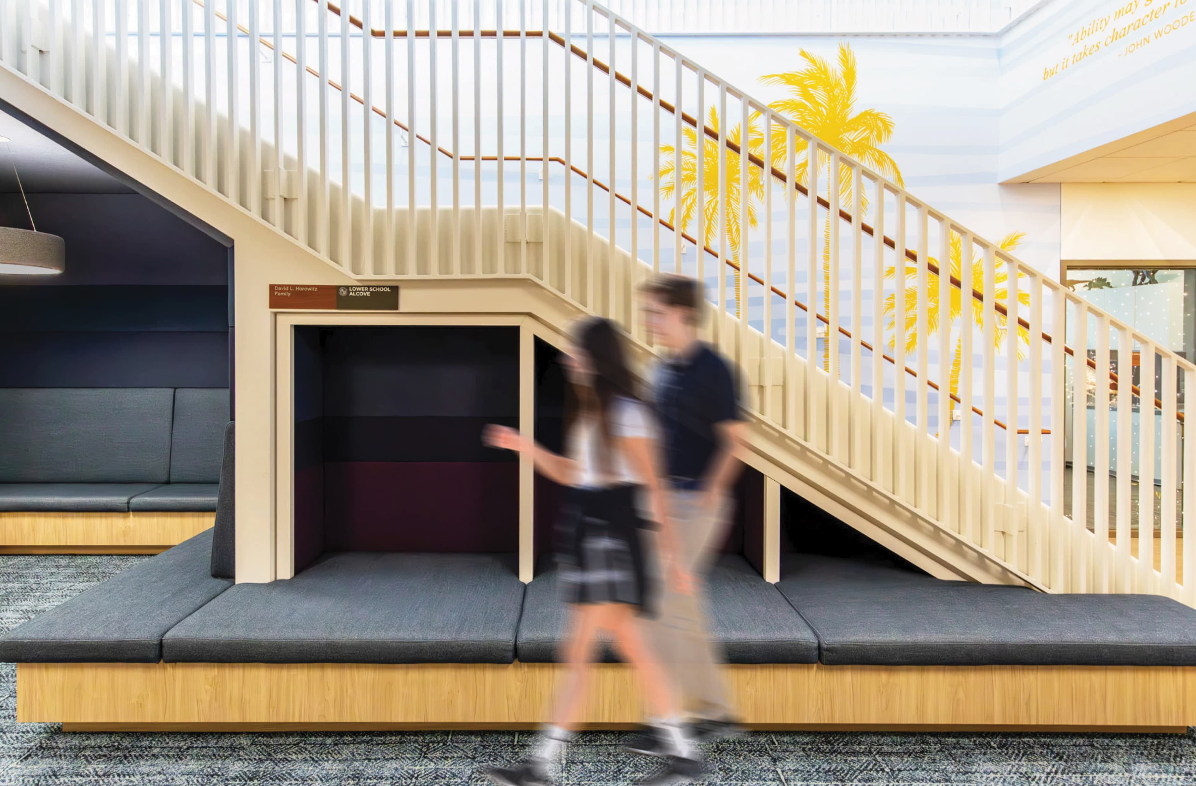
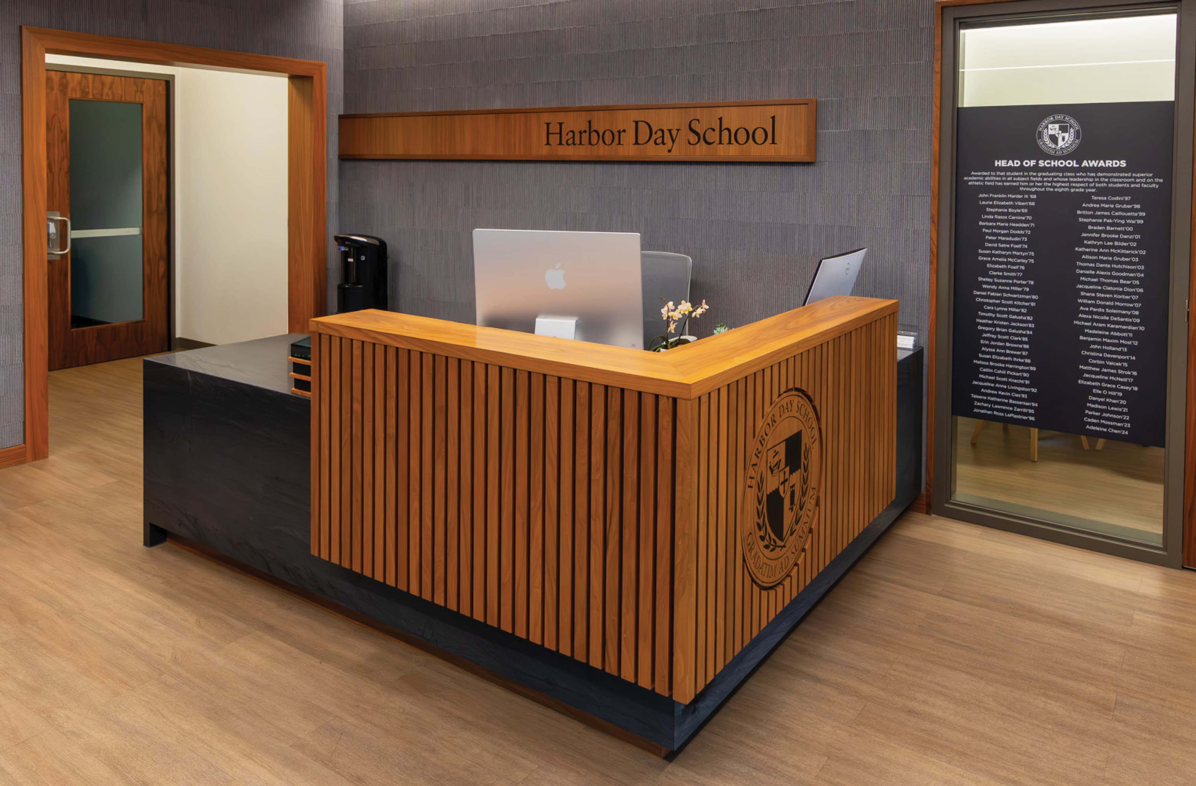
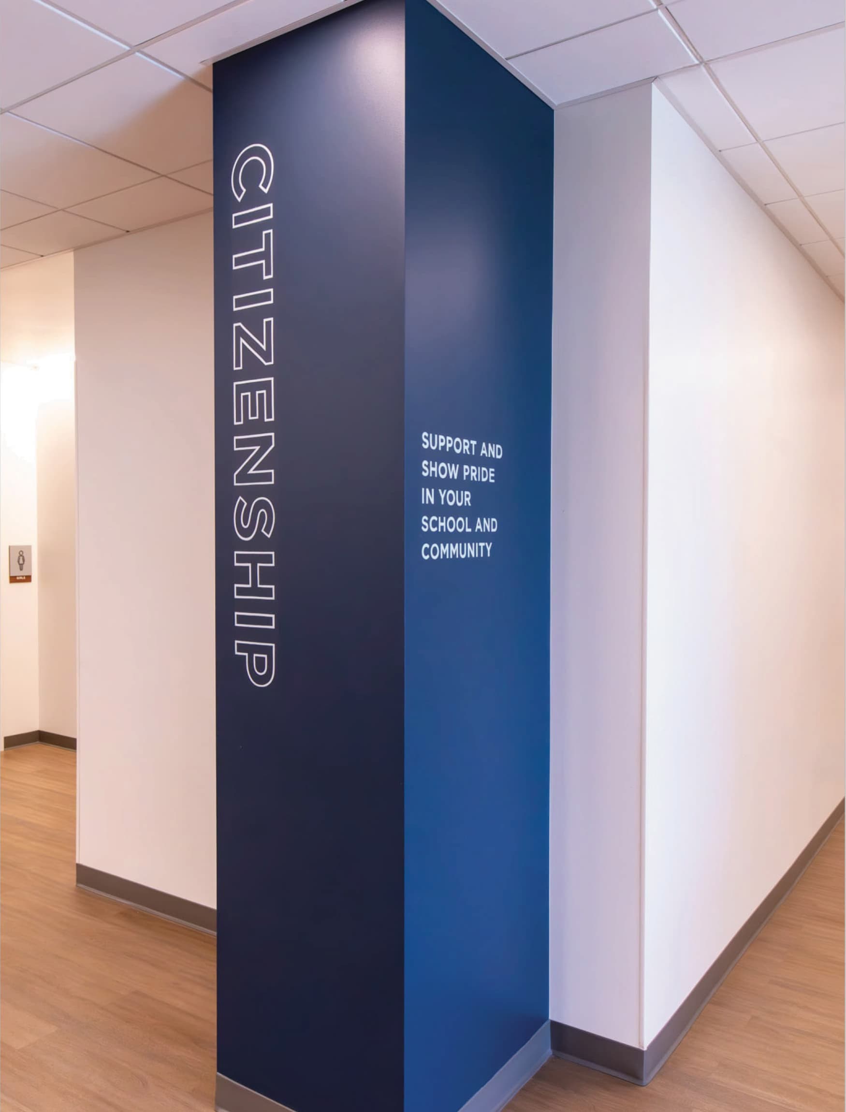
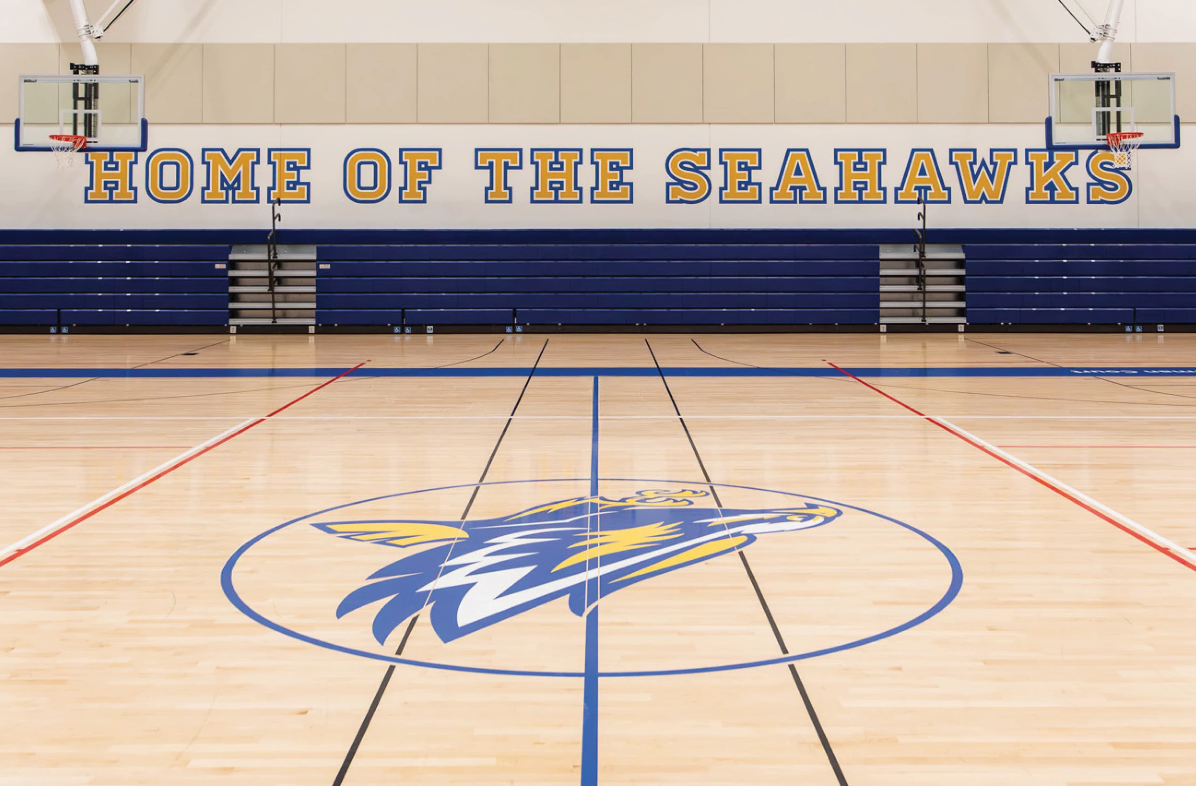
Harbor Day School, Corona Del Mar, California
JM Family Enterprises Headquarters
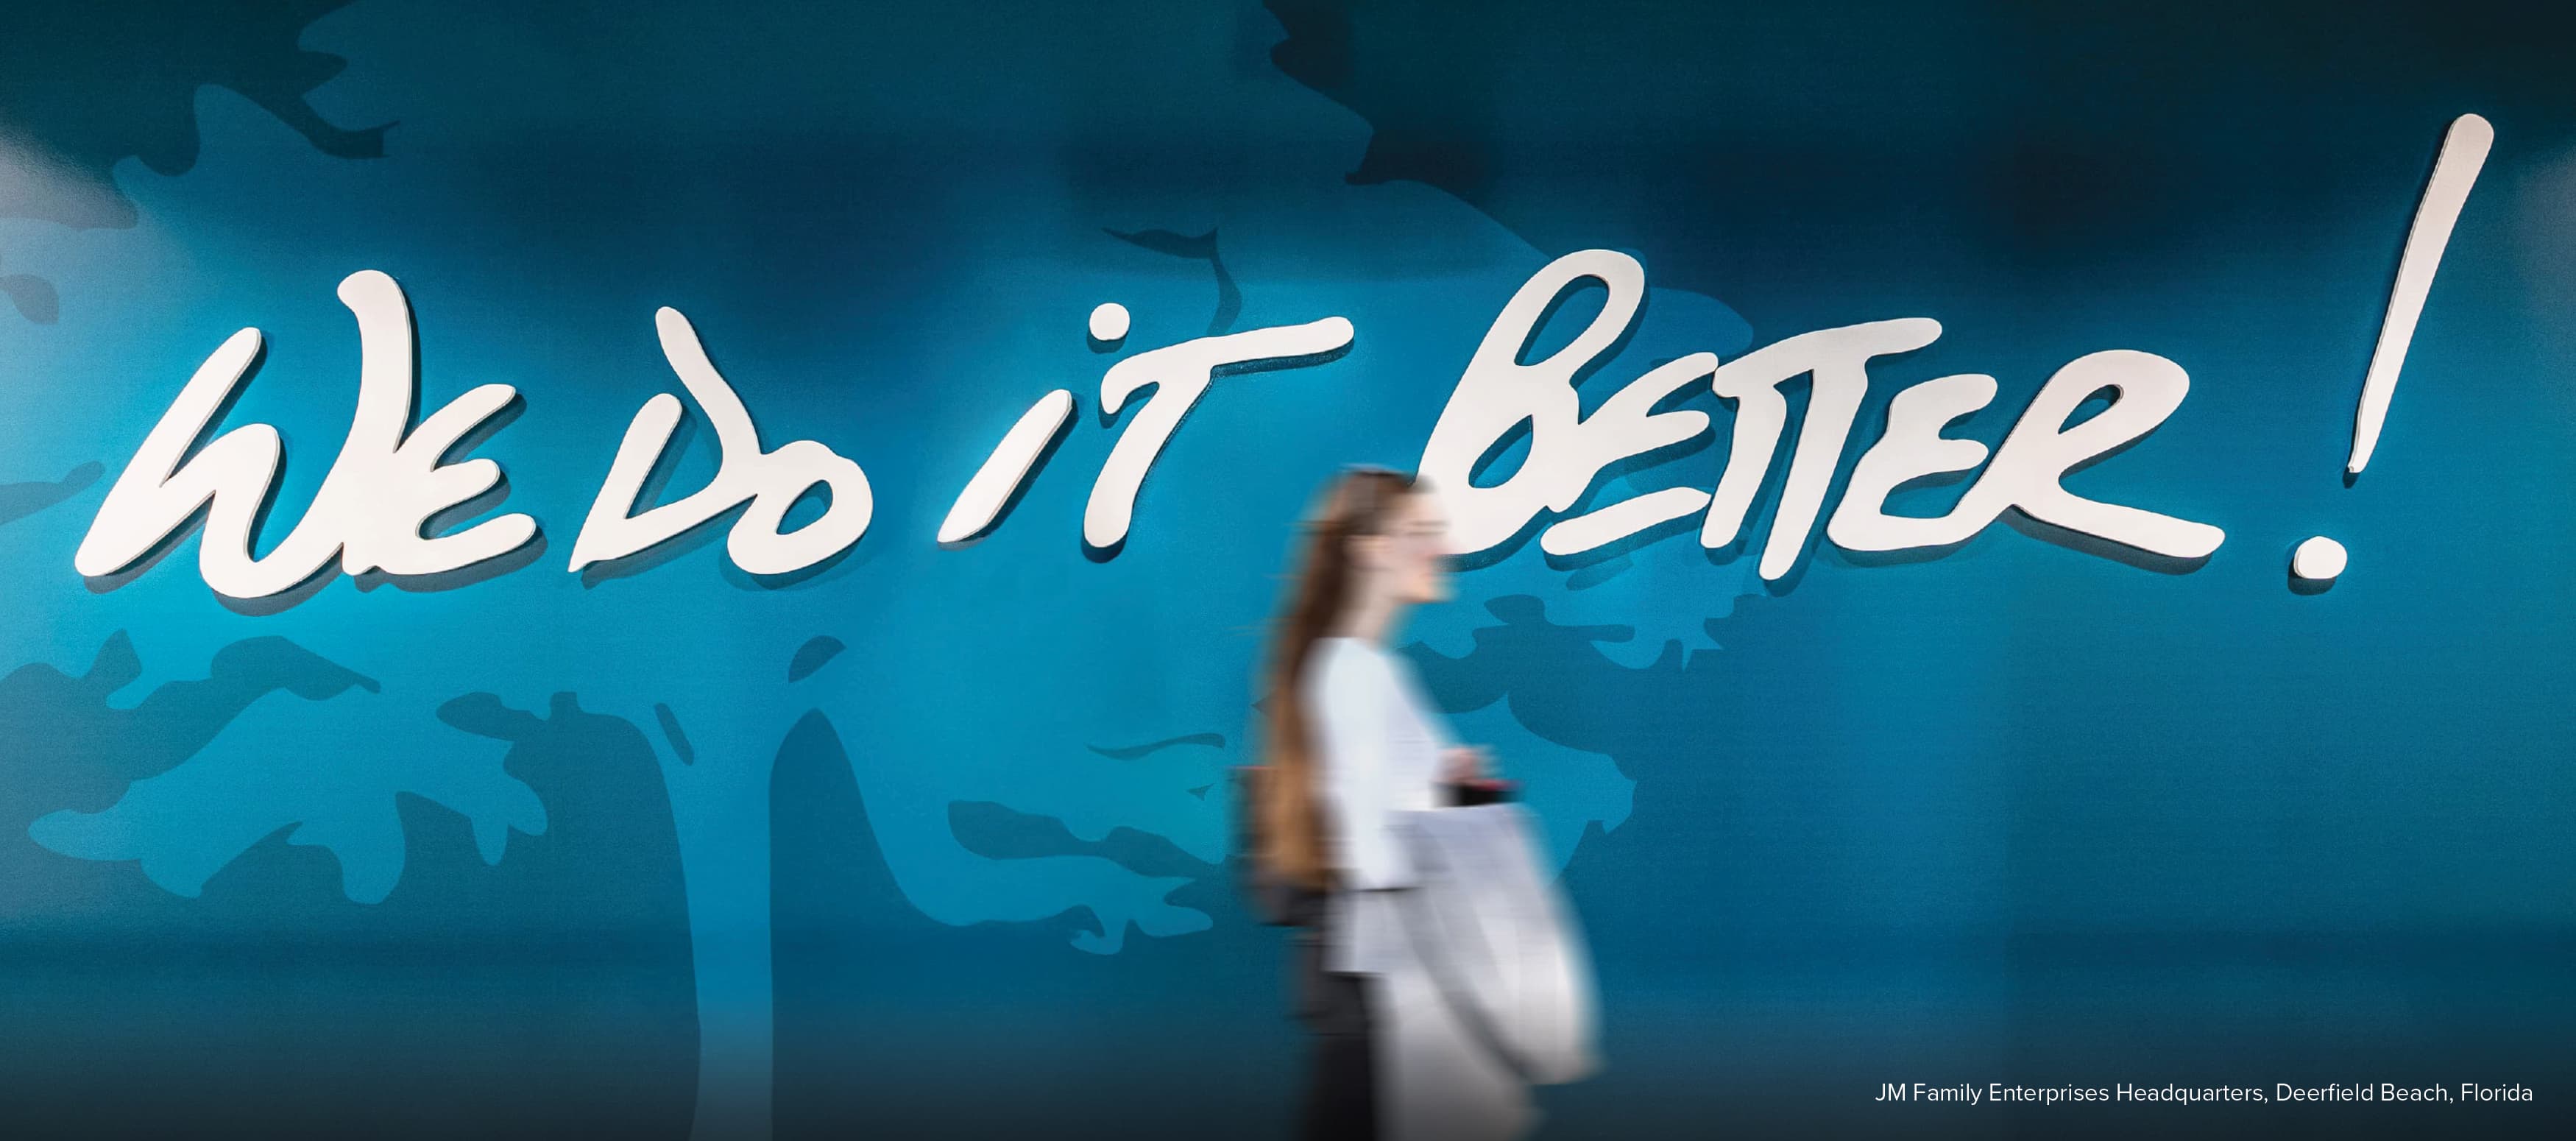
Branded interiors at the JM Family Enterprises Headquarters serve as a three-dimensional expression of the company’s identity, from one of the first private Toyota distributorships in the United States to the leading independent Toyota distributor in the northeast. Drawing from Toyota’s automotive design language, branded wall experiences feature textures, materials, and finishes that evoke movement and precision, transforming underused surfaces into storytelling elements.
Archival research and natural materials bring the brand’s automotive history to the forefront of the project. Natural imagery and textures expand on JM Family’s identity throughout the campus.
This strategy works to enhance overlooked spaces by applying texture, illumination, and color to formerly blank walls. Stairwells become engagement opportunities, with quotes designed to inspire movement and activity within the building. Throughout the Deerfield campus, signage, wayfinding systems, and specialty graphics reinforce the JM Family narrative.
See more of the project ›
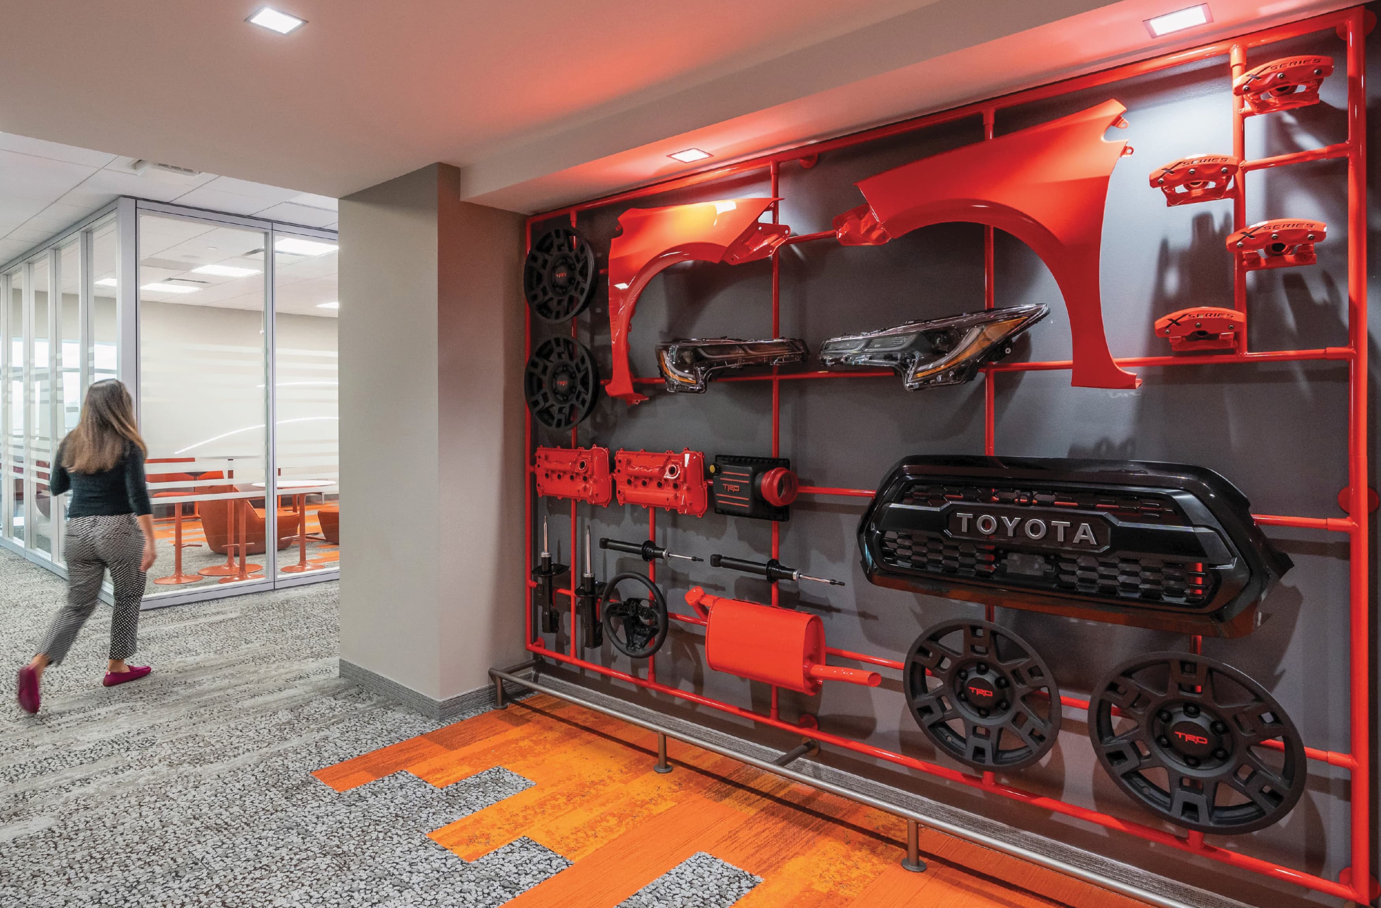
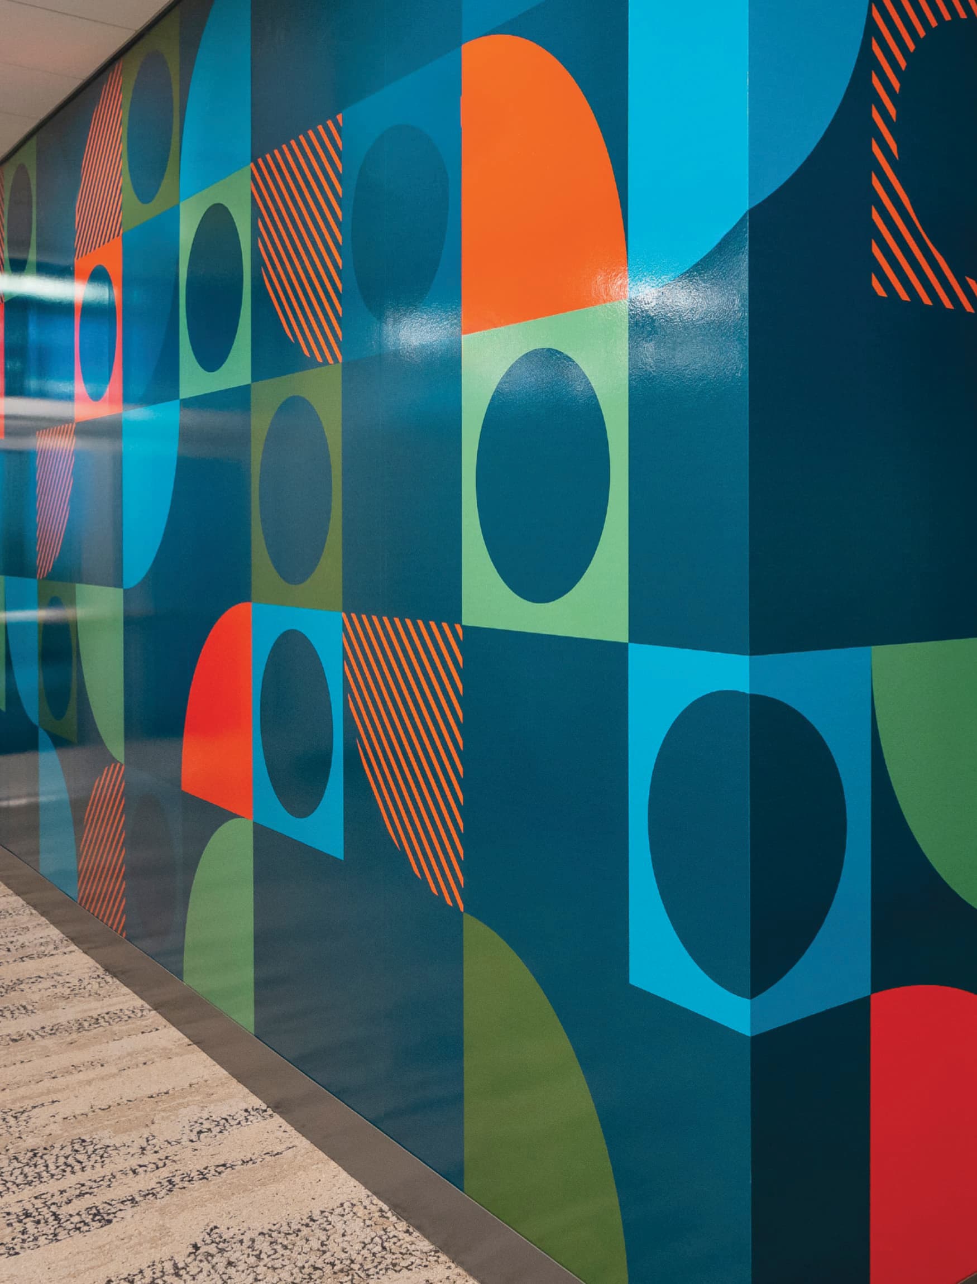
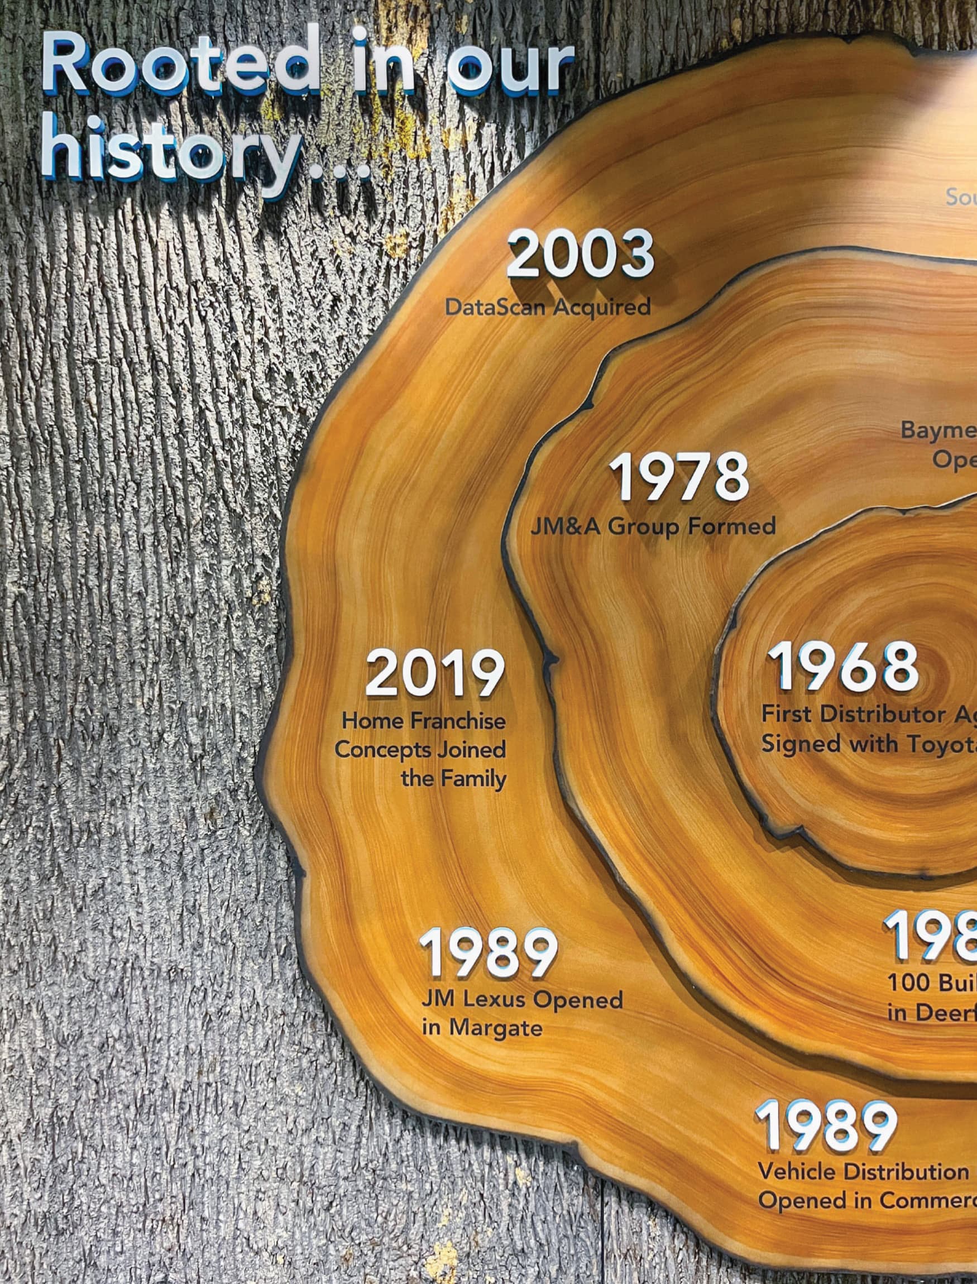
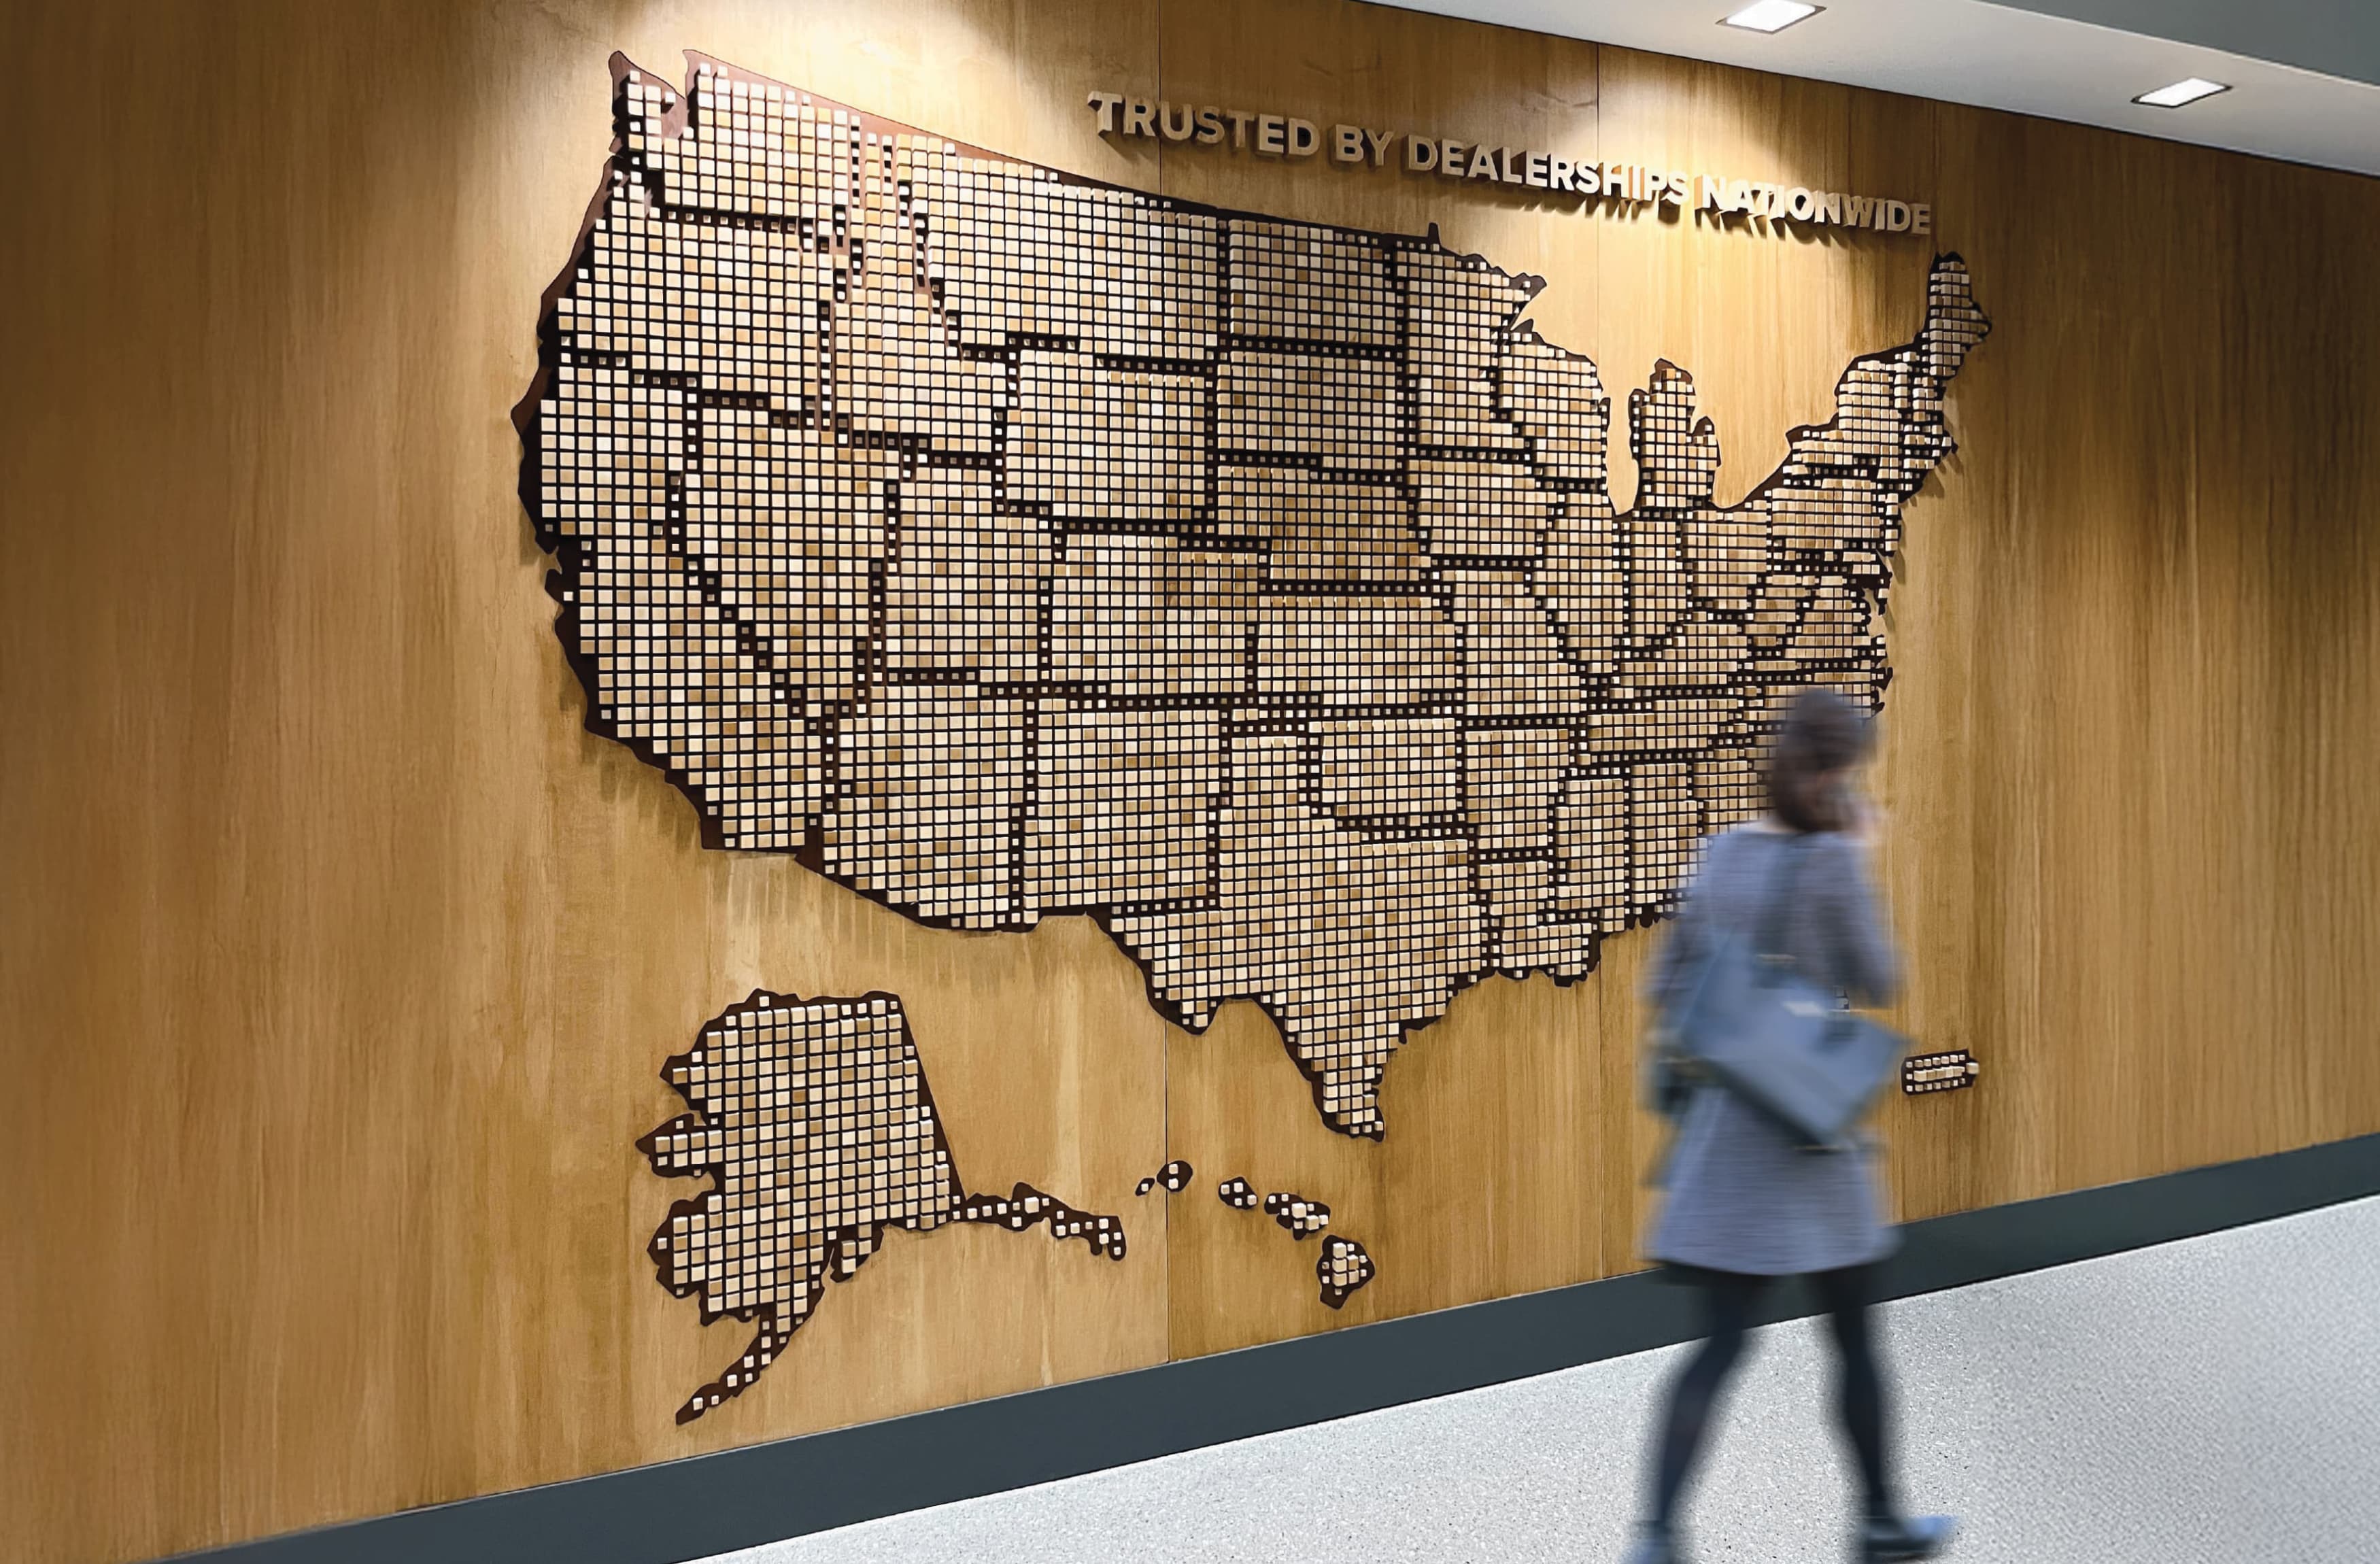
JM Family Enterprises Headquarters, Deerfield Beach, Florida
Personalizing the Pizza Hut Headquarters
When Pizza Hut set out to transform their headquarters, they envisioned a space that would inspire employees and embody the culture they’ve built. RSM Design partnered with Yum International and Arcadis to create an environment that balances corporate professionalism with the brand’s unique personality and core values.
The glass treatment became a solution that layers brand values as a “recipe for success” alongside franchise locations. This visual layering connects the company’s achievements with its guiding principles. Beyond reinforcing identity, the glass treatment serves a more practical role: bringing natural sunlight into the office while maintaining privacy for conference rooms and offices.
Statement graphics, murals, and typographic glass treatments bring the brand to life throughout the headquarters. Pops of color with bold graphics reflect the playful nature of the Pizza Hut brand and contribute to a workplace that builds deeper employee pride, and creates a tangible connection to the brand’s history and future vision. The result is a branded interior that embodies the spirited character of Pizza Hut and immerses employees in its identity.
See more of the project ›
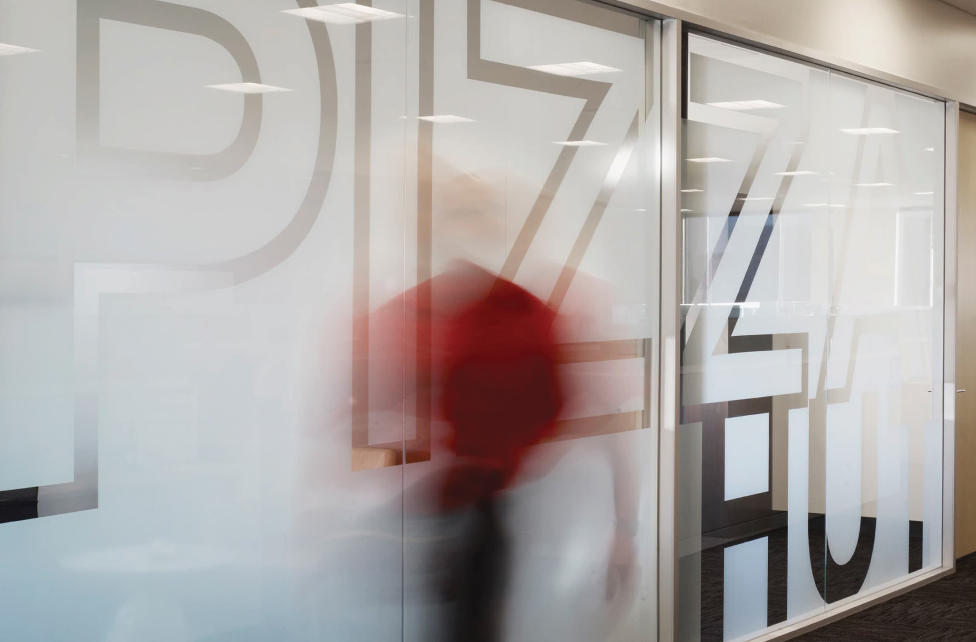
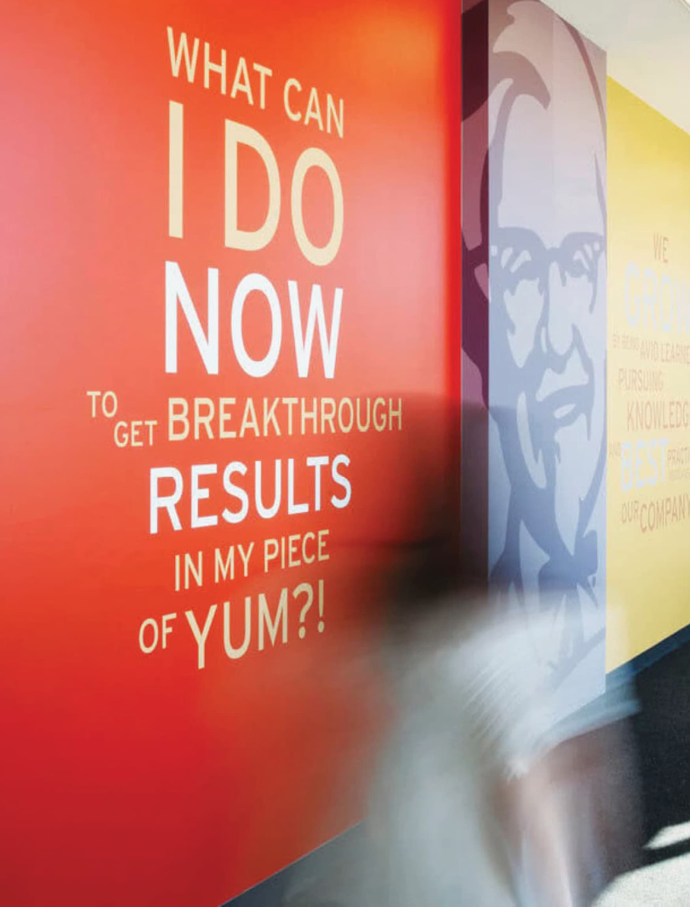
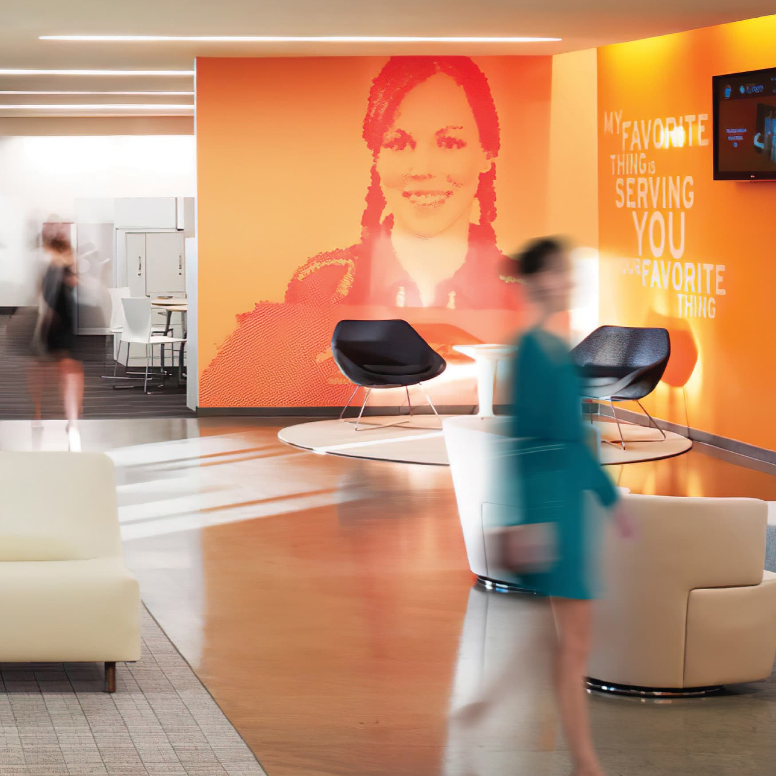
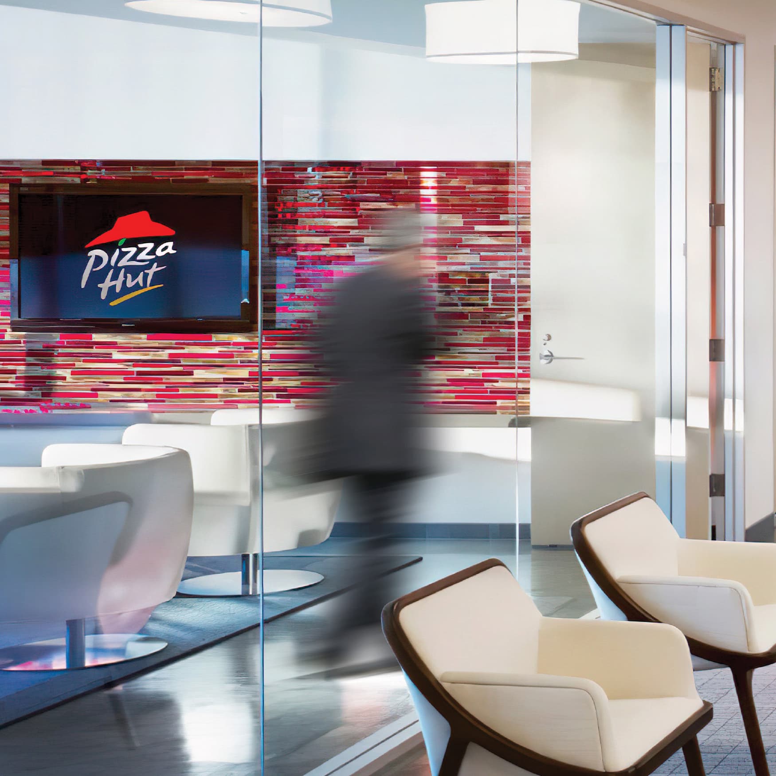
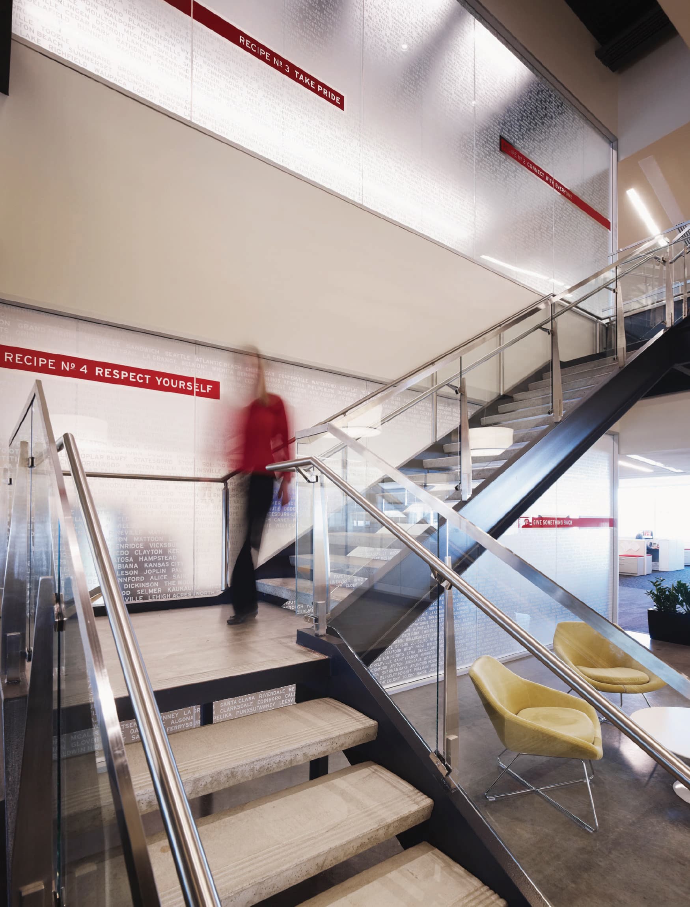
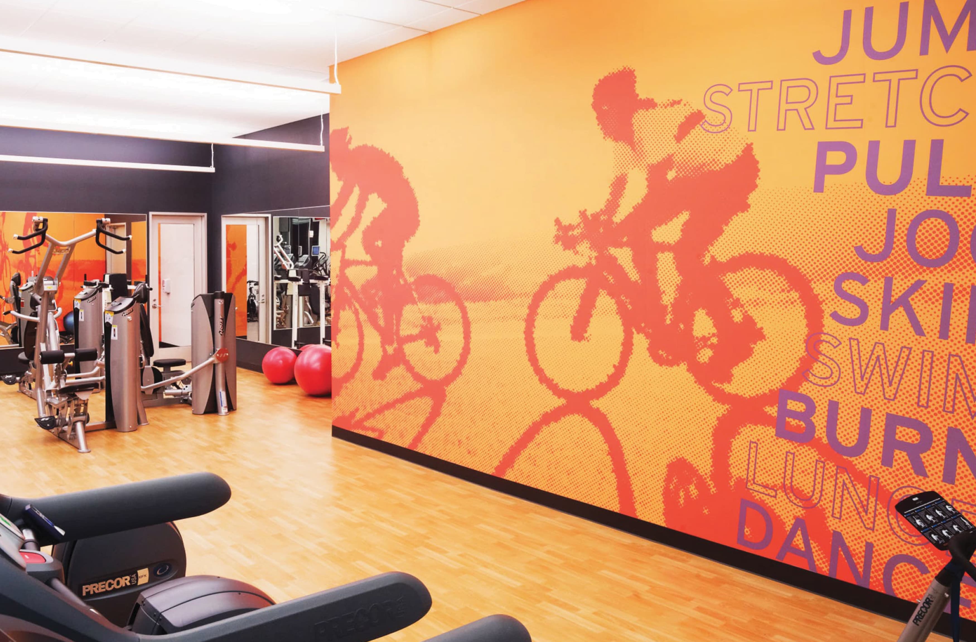
Pizza Hut Headquarters, Dallas, Texas
Creating Branded Interiors for the Built Environment
A thoughtfully designed branded interior represents an opportunity to bring an organization’s values, narrative, and character to life through the built environment. The design process begins with uncovering a brand’s unique story and how that essence can translate into a spatial experience. RSM Design’s collaborative approach brings together expertise in graphic design, interior design, architecture, and brand strategy to create unified spaces that connect with people on multiple levels. Spaces that resonate intellectually, emotionally, and physically create environments that move beyond aesthetics. They speak to the whole person.
Across each project, the needs and aspirations of people remain the foundation of the design process. Branded interiors translate a client’s values into spaces that are practical, purposeful, and built with meaning. RSM Design is proud to work at the intersection of design, function, and emotion, helping brands become places that inspire and endure.
Learn more about RSM Design’s Branded Interiors service ›