Project info
Client Greystar
Architect AO
Fabricator Third Floor North
Client Greystar
Architect AO
Fabricator Third Floor North
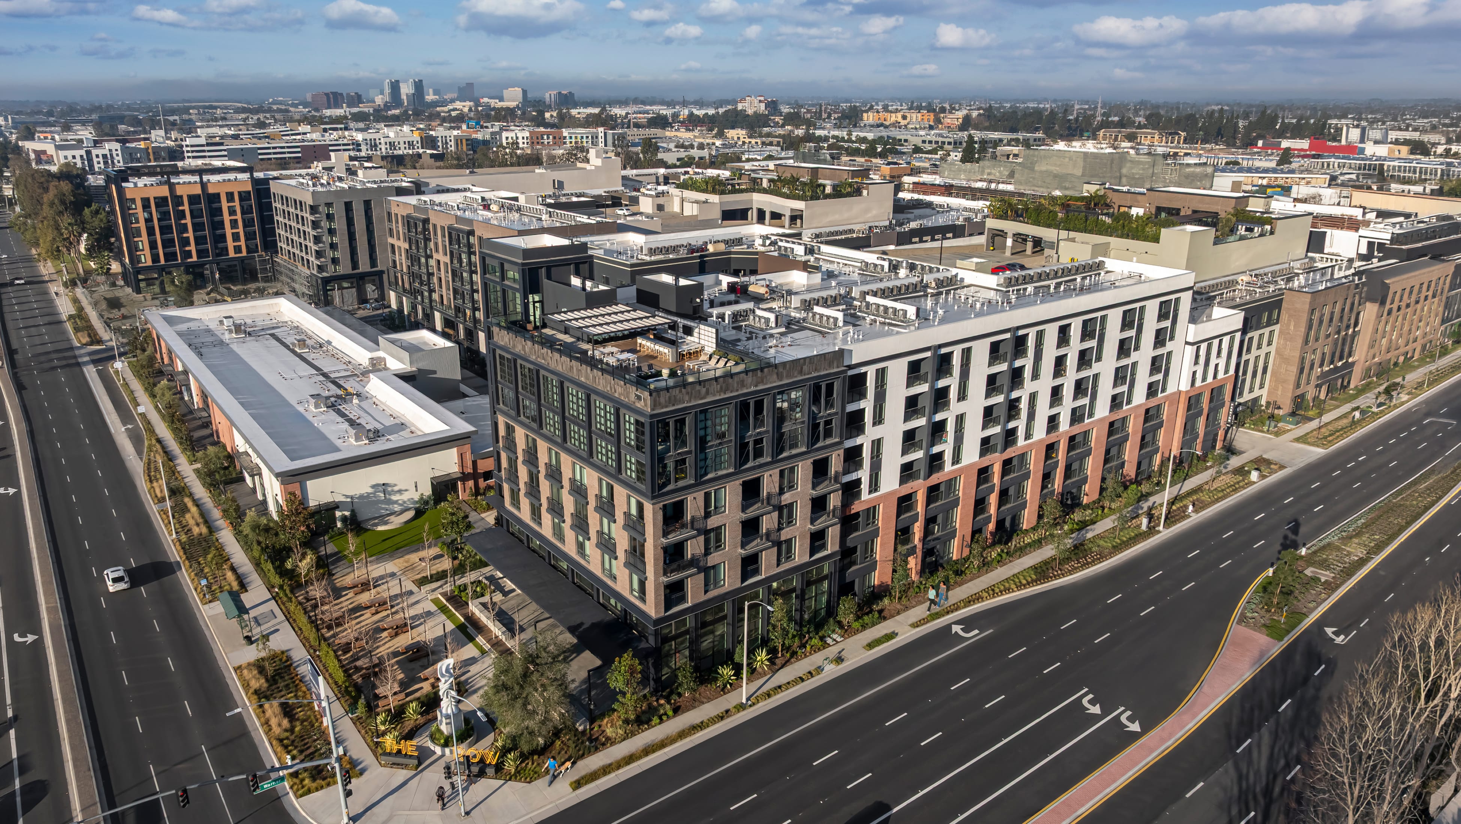
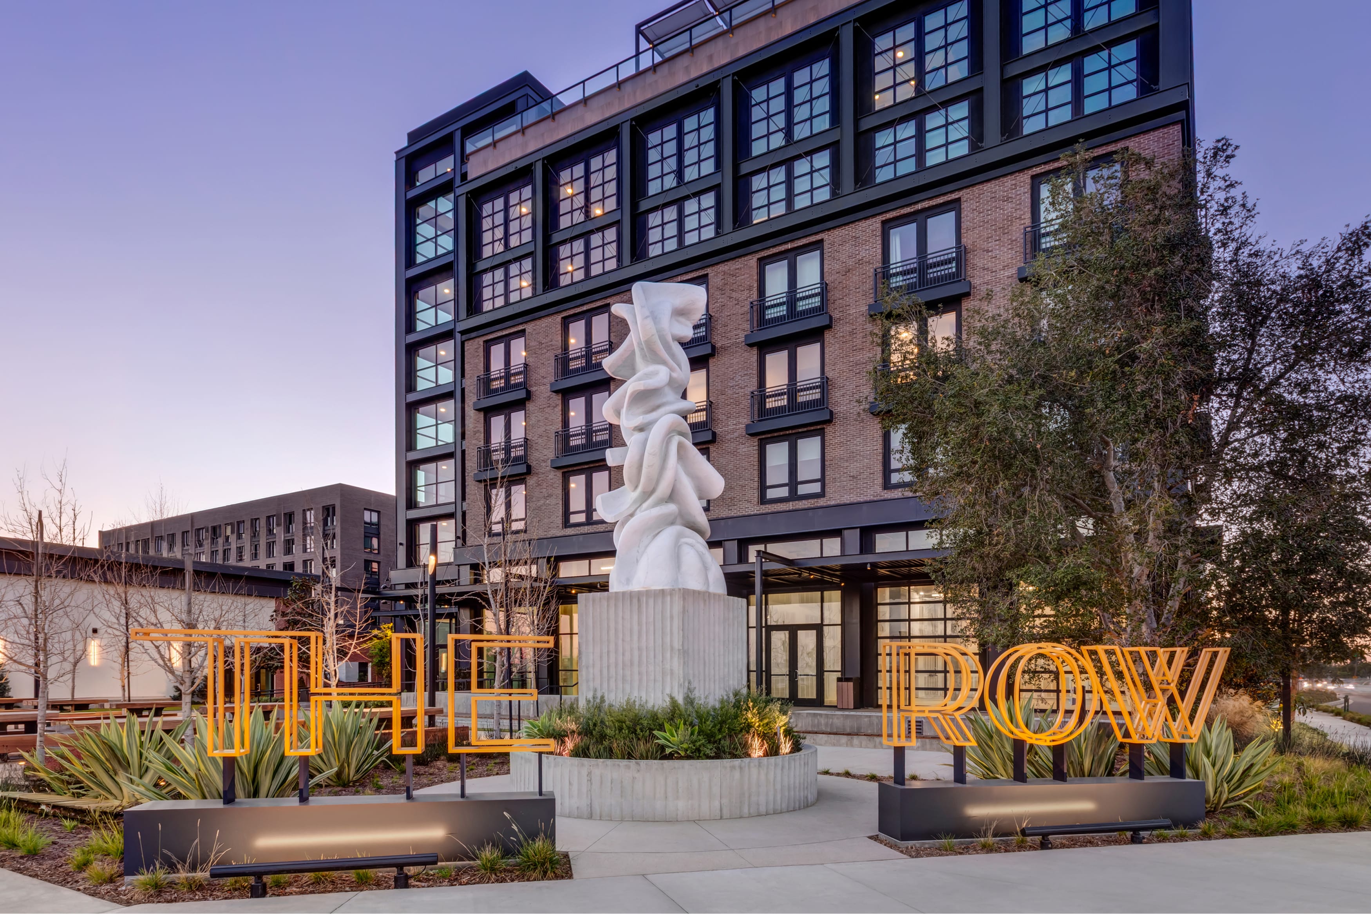
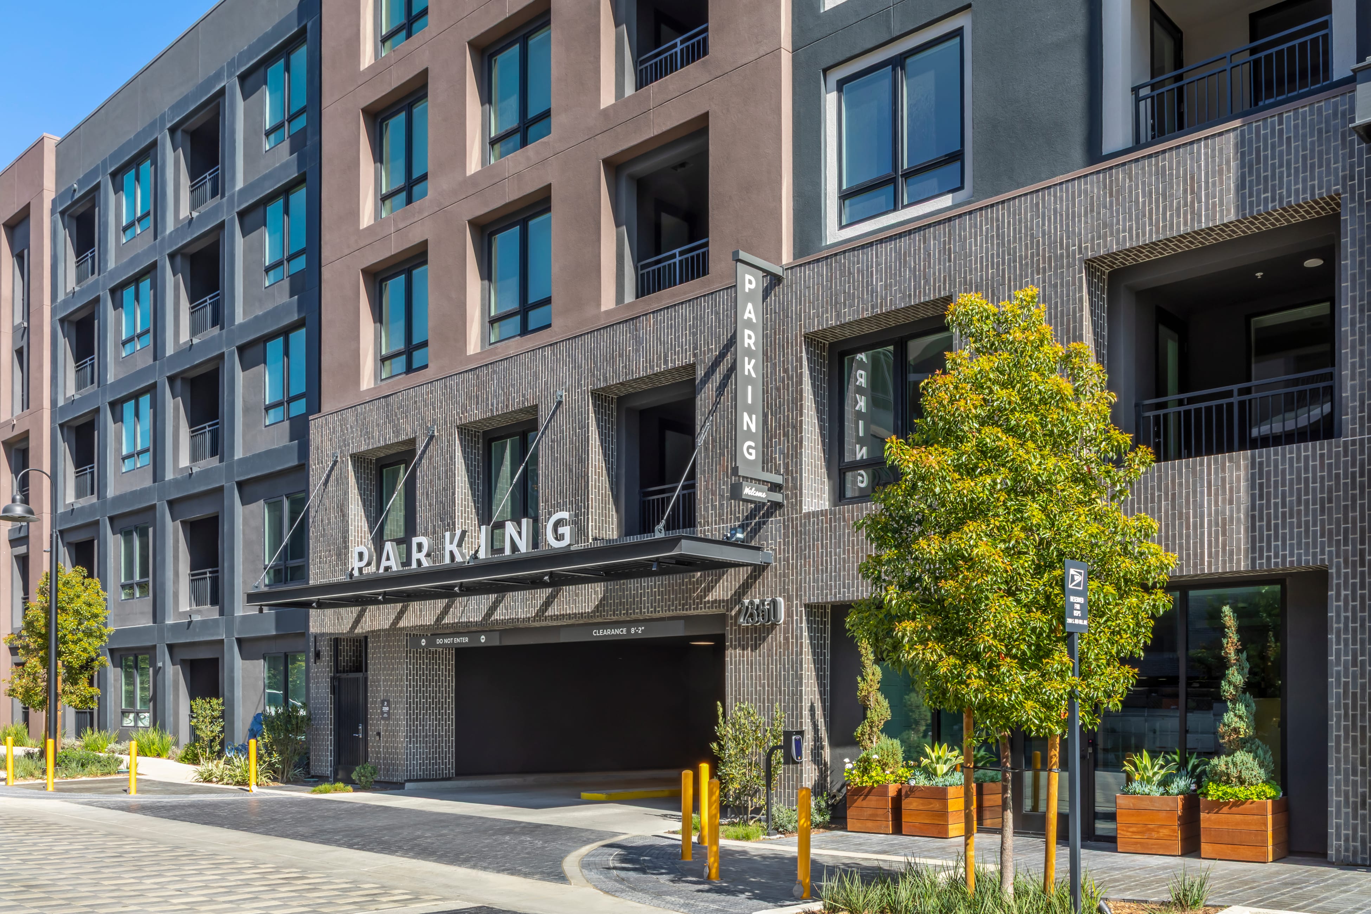
RSM Design developed the placemaking and wayfinding system for The Row at Red Hill in Santa Ana, a multifamily community. RSM Design developed the placemaking and wayfinding system for The Row at Red Hill in Santa Ana, a multifamily community where four distinct neighborhoods, 80,000 square feet of amenities, and a vibrant retail core come together into one cohesive place. The design system guides residents and visitors through grand paseos, a central plaza, and rooftop amenity decks, bringing order and warmth to a community that rewards exploration.
The Row at Red Hill promotes enriched culture, healthy community living, and a thriving regional economy. At its heart sits Market Hall and a centrally located open-air plaza, with pedestrian paseos leading to a 15,000 square foot fitness and wellness center. Four rooftop amenity decks serve as the crown jewel of the community, featuring saltwater pools, outdoor kitchens, private cabanas, fire pits, and lush community rooms. RSM Design’s wayfinding and placemaking work ensures that every corner of this layered environment feels connected, intentional, and alive, helping The Row at Red Hill deliver on its promise of community from the moment people arrive.
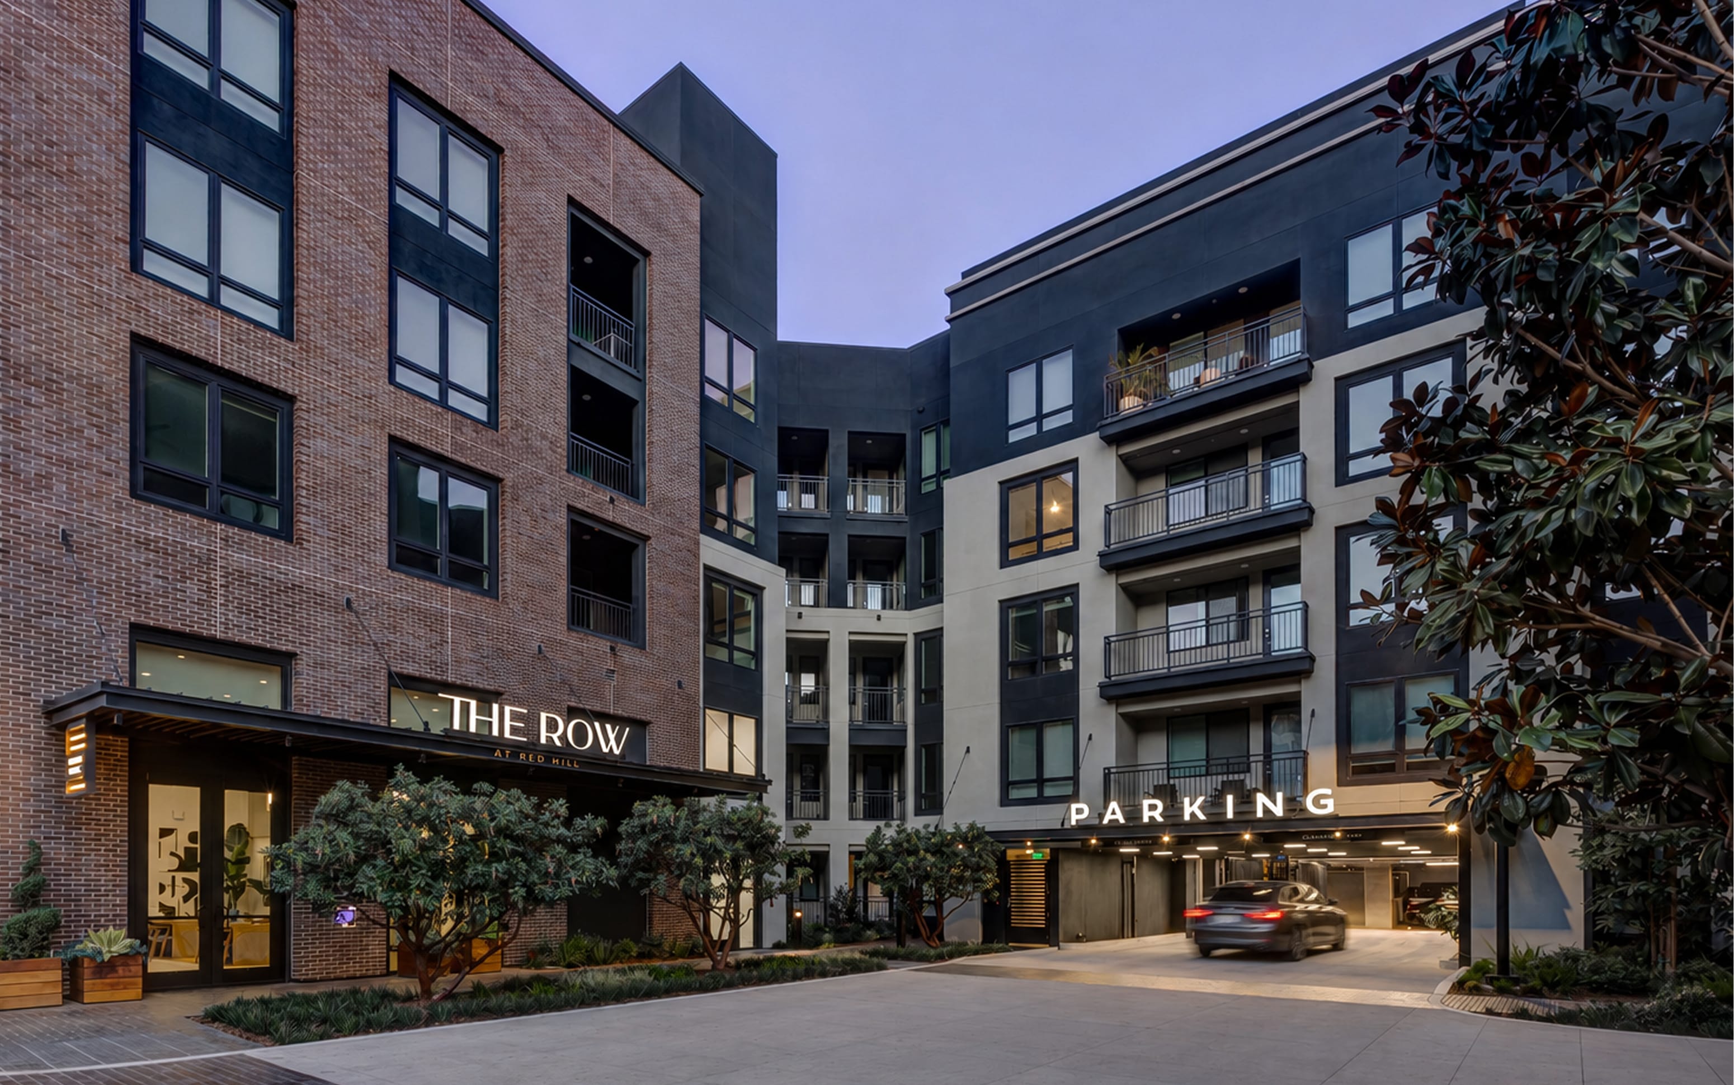
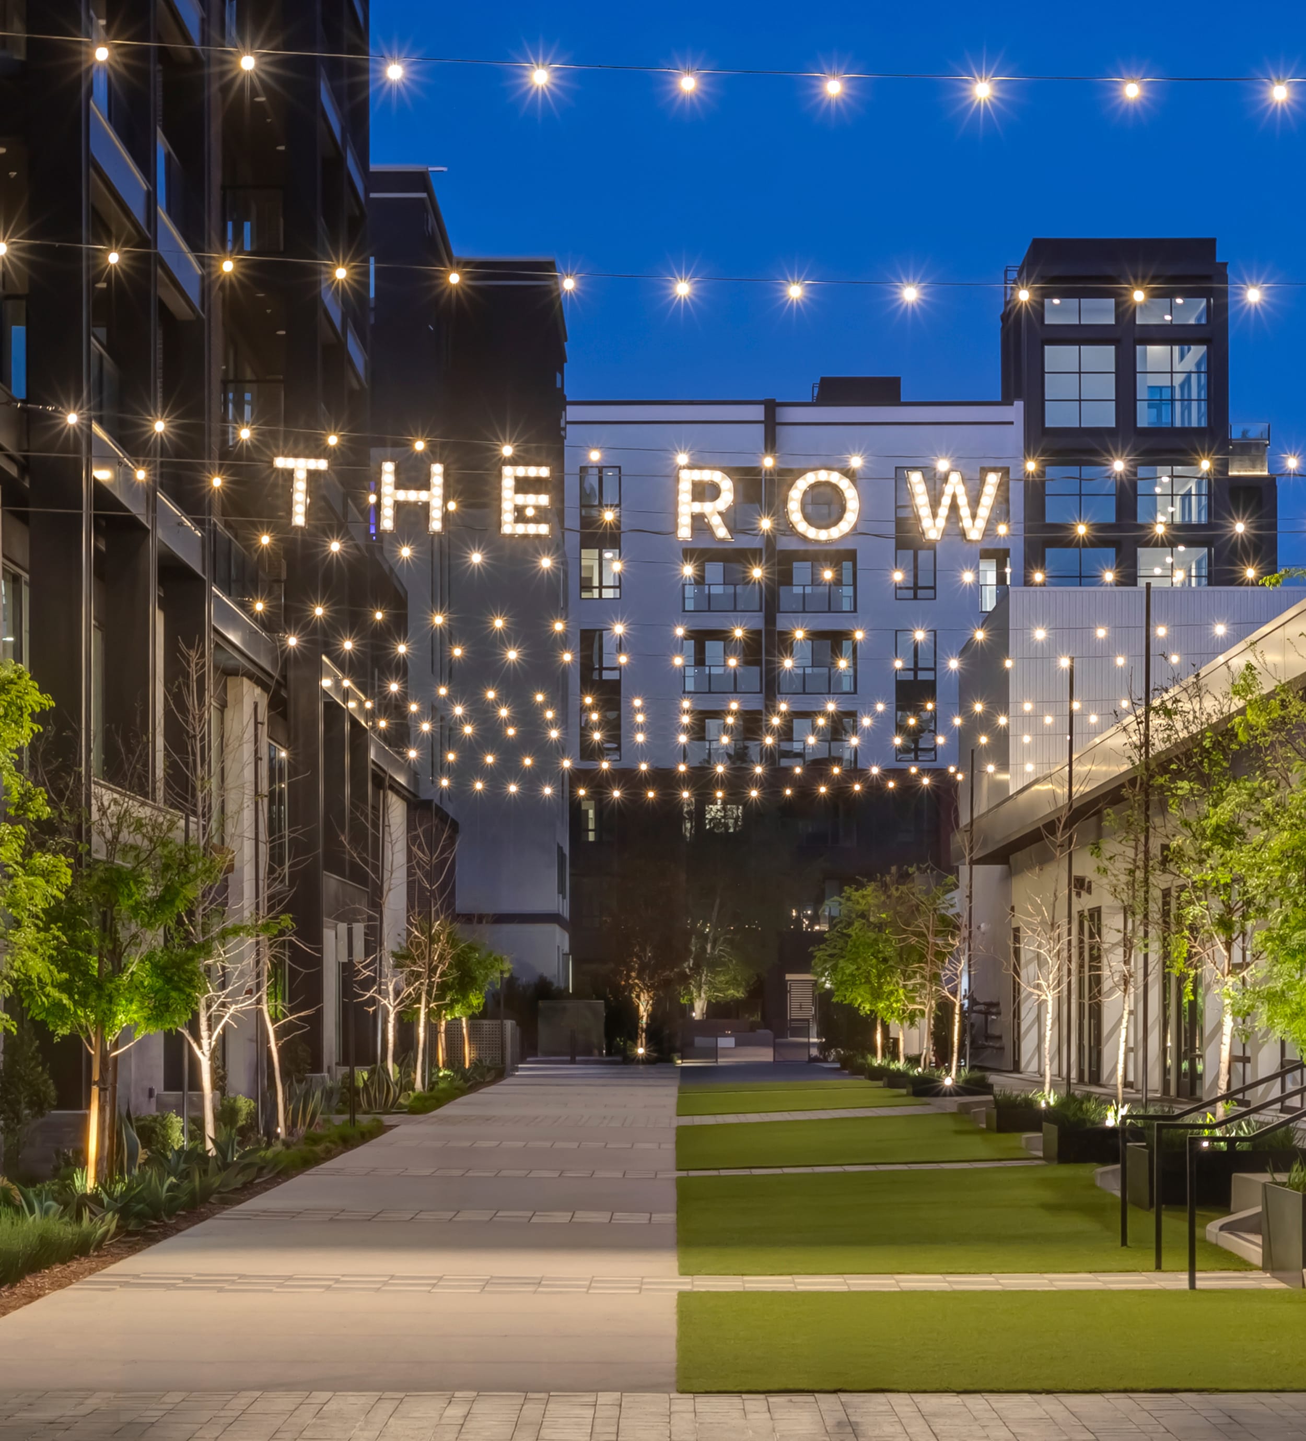
Weaving The Row into a cohesive brand presence across the property

Next project