Miami, Florida
Miami Worldcenter
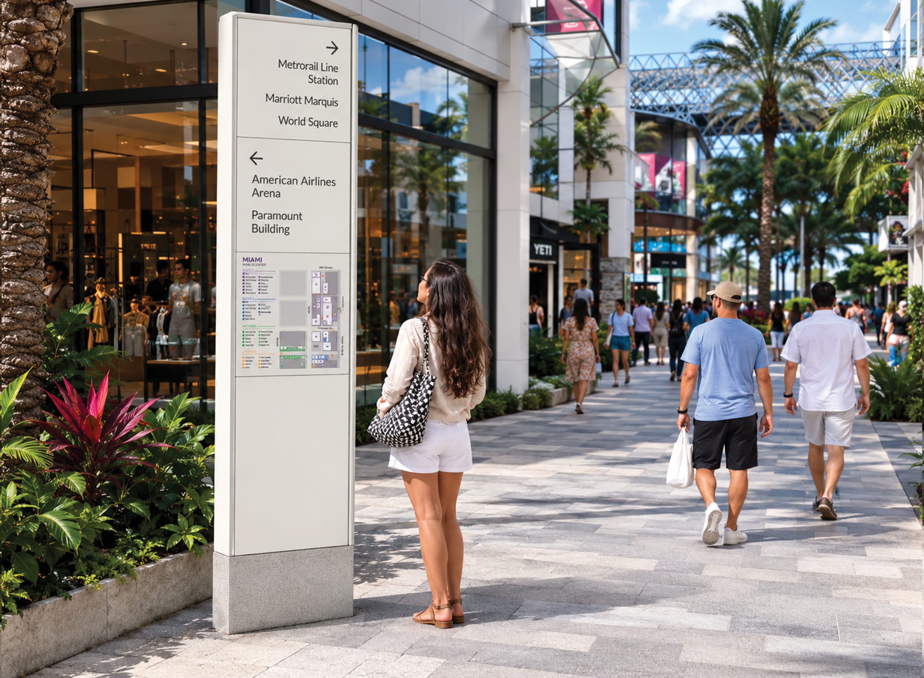
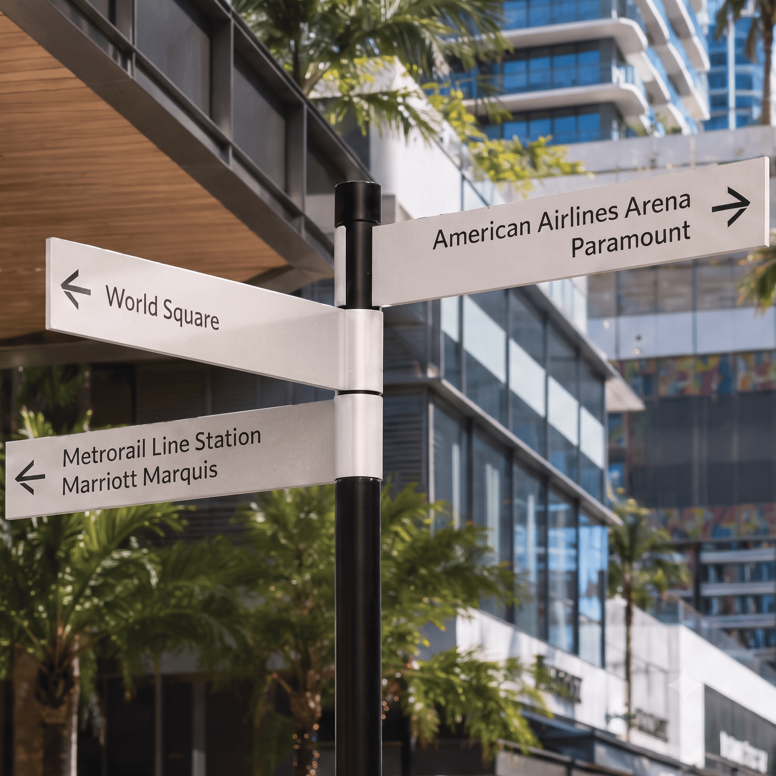
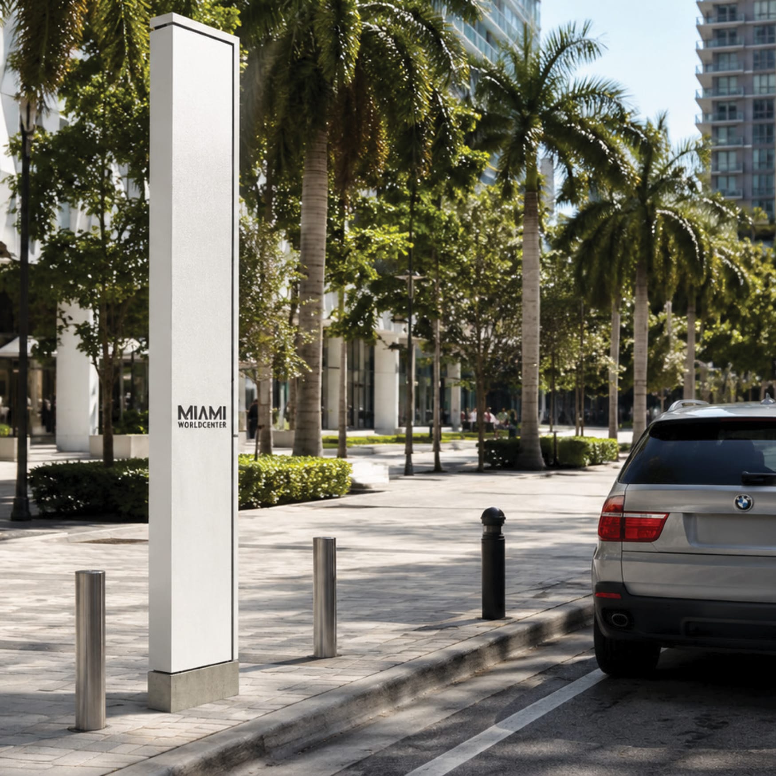
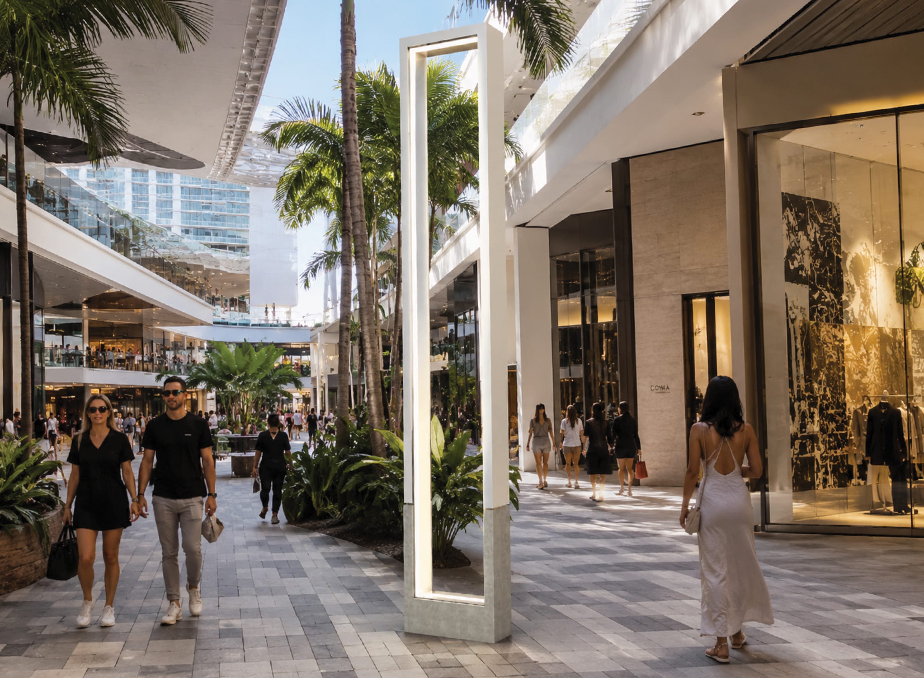
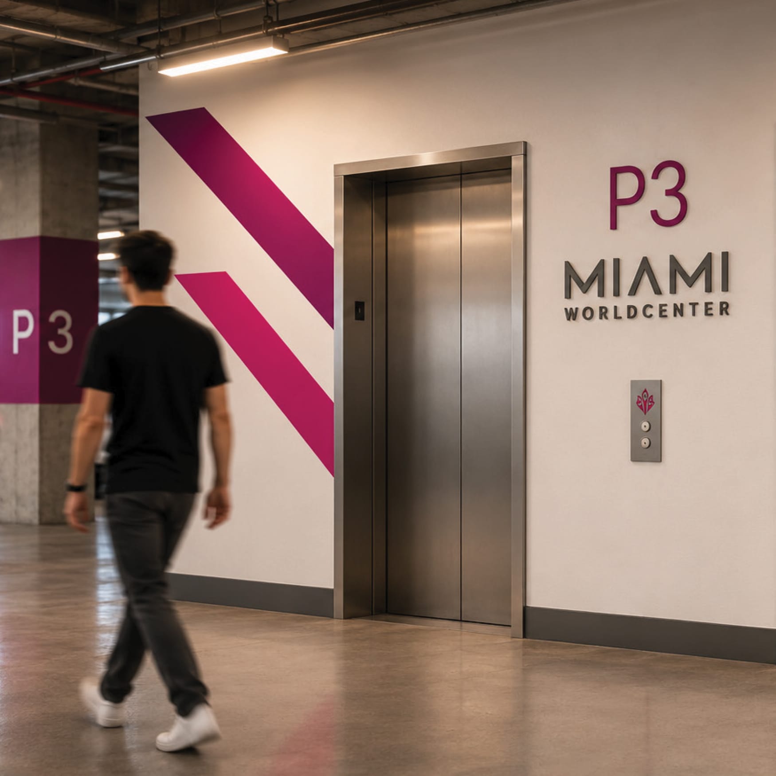
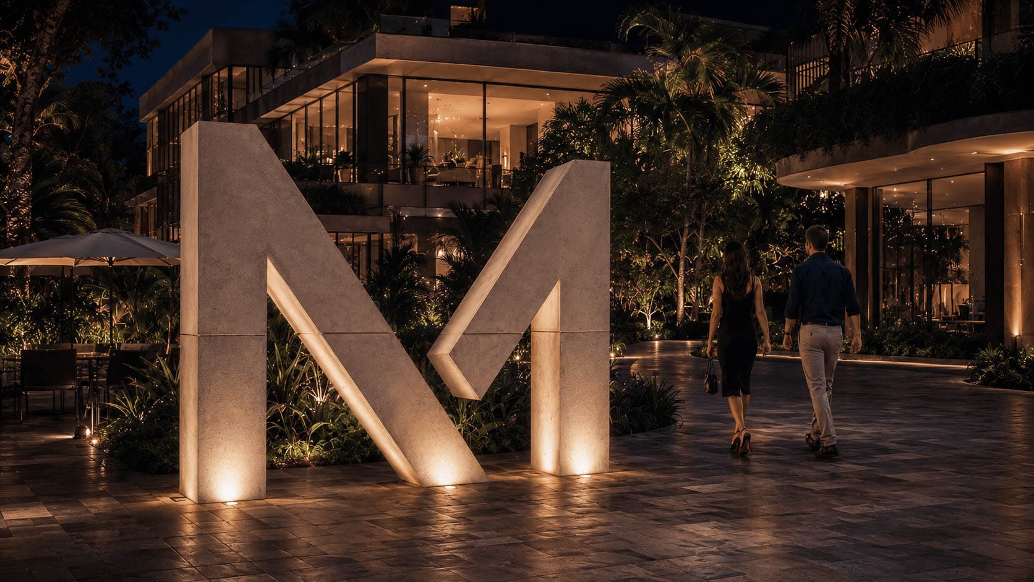
A decade in the making, Miami Worldcenter occupies 27 acres and ten city blocks just north of the Downtown Miami core, a mixed-use destination with 300,000 square feet of retail and dining, 100,000 square feet of public space, and a permanent outdoor art collection. RSM Design developed the comprehensive site signage and wayfinding system, with a sign palette designed to identify project zones and draw connections to surrounding attractions. The signage draws on both modern and contemporary design, with integrated lighting features throughout to animate each sign element. Inside the parking structures, overscaled graphic patterns and bold color create wayfinding landmarks at elevator cores, functional design that doubles as placemaking. The wayfinding signage guides guests and creates identity landmarks, giving visitors a clear path through the development and a reason to notice where they are.
Services
Client
- Miami Worldcenter Associates
- CIM Group